Get your annexe or garage conversion structurally designed
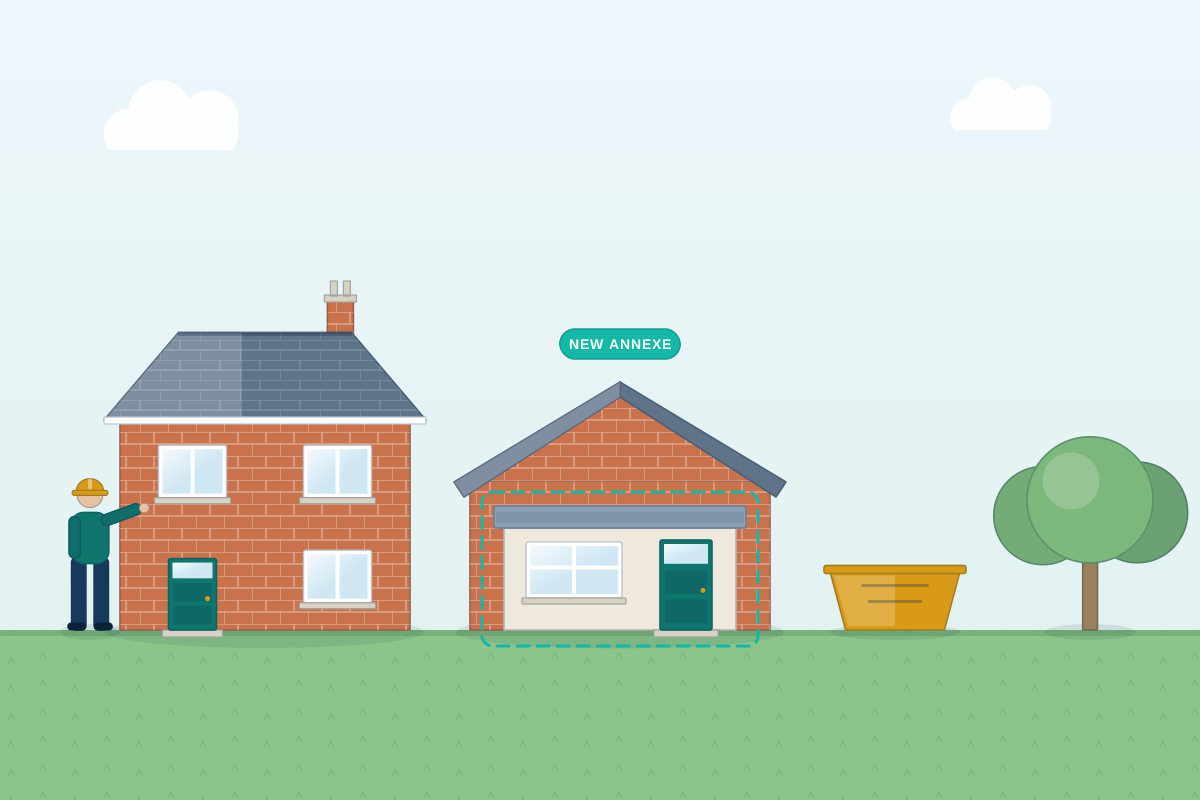
For homeowners creating a family annexe, home office or extra living space. Describe the building and compare quotes from structural engineers who can design the foundations, openings, floors and roof.
An annexe can be a new building or an existing garage, outbuilding or barn made fit to live in. Converting is more than a fit-out. Garage walls are often thin and the foundations shallow, and a garage door opening may have no foundation under it at all. Living space adds heavier floors and roof coverings, insulation, new windows and doors cut into old walls, and sometimes an upper floor. A structural engineer inspects what is there, designs what needs strengthening, and provides the calculations and drawings for building control. If you are building a new annexe, they design the foundations, walls and roof from scratch.
How a professional can help
- Surveying the existing building: They look at wall construction, foundations, roof and floor to see what the building can carry, noting signs of movement, damp or poor past alterations.
- Closing up the garage door: Where a garage door is replaced by a wall and window, they design a foundation beneath the new wall and the support needed above, because there is often no foundation there already.
- New openings in old walls: They design lintels and steel beams (the supports over openings) for new doors and windows cut into walls of brick, block, stone or timber, and check the wall above and beside each opening.
- Floors and roofs for habitable use: They check that the existing floor slab or joists and the roof can take the new loads from insulation, finishes and roof coverings, and design strengthening where they cannot.
- Foundations for a new annexe: For a new building, they design foundations to suit the soil, trees and drains, then the walls, floor and roof above, and check where the annexe meets the house so the two are less likely to crack apart.
- Sharing a wall with the house or a neighbour: They check how the annexe connects to the house or a neighbour’s wall, including beams that bear into it, and flag where the Party Wall etc. Act 1996 may apply in England and Wales.
Is this right for you?
- You want to convert an integral or detached garage into a bedroom, office or self-contained annexe.
- You’re planning a new family annexe in the garden or alongside the house.
- You own an old outbuilding or barn and want to know whether its structure can be converted.
- Your builder, or building control, wants structural calculations before the conversion starts.
How the project usually runs
- Inspection and measured survey: The engineer looks at the building and notes wall thickness, foundations, floors and roof. For older buildings, small trial holes may be recommended to see what is hidden.
- Agreeing the layout and new loads: They agree the proposed layout with your designer, then work out the new loads from floors, roof, insulation and openings, and where the structure needs strengthening or replacing.
- Foundations, openings and floors designed: The foundations, beams over new openings, floors and roof framing are designed, with drawings showing sizes, where each beam rests and any temporary support your builder needs.
- Building control application: The conversion normally needs Building Regulations approval, and your calculations and drawings join the application. The engineer answers structural queries; insulation, fire safety and damp-proofing are for your designer or builder.
- Inspections before it is covered: Foundations for infill walls and new steel are inspected before they are covered. Your engineer can visit if the building turns out to differ from what was expected.
What affects the cost
- Whether you are building a new annexe or converting an existing building, and how sound the existing structure is.
- The age and construction of the building, since barns and old outbuildings often have no drawings and need more investigation.
- How many new openings are needed and how wide they are.
- Whether a first floor, loft space or new roof is part of the plan.
- The ground conditions, nearby trees and drains for any new foundations.
Planning and Building Regulations for annexes and conversions
- A self-contained annexe usually needs planning permission, and councils treat annexes used as separate homes differently from ones used by the family. Converting a garage for family use may not need it, so check with your council.
- Turning a garage or outbuilding into living space normally needs Building Regulations approval, or a building warrant in Scotland, covering structure, insulation, fire safety and damp-proofing.
- Rules differ across England, Scotland, Wales and Northern Ireland. Structural engineers cover the whole UK and work to the rules where your property is.
- Where the building shares a wall with a neighbour, the Party Wall etc. Act 1996 can apply in England and Wales.
Questions people ask
Does converting a garage need a structural engineer?
Often, yes, especially if the garage door is being filled in, new openings are cut or the roof or floor changes. The ground beneath a garage door usually has no foundation, and the walls may be thin. An engineer designs what is needed so building control can approve it and your builder knows what to build.
Can any garage be converted into living space?
Many can, but not all. The foundations, walls and roof need to be sound, and the floor, insulation and damp-proofing must meet current rules. Older detached garages, and those with shallow foundations or walls only one layer of brick or block thick, may need more work. An engineer can inspect the building and tell you what is realistic before you commit.
How is an annexe different from an extension for structure?
An extension joins on to the house and shares its walls and often its services. An annexe may be attached or detached, and may be built to be self-contained. The structural design is similar in either case, with foundations, walls, floors and roof, but a detached annexe has its own foundations and no existing building to tie into.
Can I convert a barn or old outbuilding?
Often, but older buildings need more careful investigation. Barns may have stone or timber frames, thick walls and no formal foundations, and they should be assessed before anything is cut or removed. Planning for barns is specific and differs across the UK, so a structural report is a sensible first step.
Does a garage conversion need building control approval?
Usually, if it becomes somewhere to live or sleep. For other uses, such as an office, it depends on the building, so ask building control. They look at structure, fire safety, insulation, ventilation and damp-proofing. Your engineer covers the structure, and your designer or builder covers the rest. Rules differ across the UK, so check where you are.
Available across the UK
Professionals cover the whole of the UK: England, Scotland, Wales and Northern Ireland. Planning and Building Regulations differ between the four nations, and your professional will work to the rules that apply where your property is.
- Get free quotes
- Annexes and Granny Annexes
- Garage Conversions
- Structural Reports for Barn Conversions (Class Q) and Change of Use
- Building Regulations Drawings
- Canopies, Carports and Lean-tos
- Conservatory and Orangery Foundations
- Garden Room and Outbuilding Foundations
- Mezzanine Floors
- New-build House Structural Design
- Self-build Structural Systems (Timber Frame, SIPs, ICF, Steel Frame)
- Swimming Pool and Pool House Structural Design
- All services
- Find your area