Digging near next door? Get your excavation notice right first
For homeowners in England and Wales whose extension, basement or new build involves deep digging close to next door. Compare quotes from party wall surveyors who can prepare the notice and the drawings it needs.
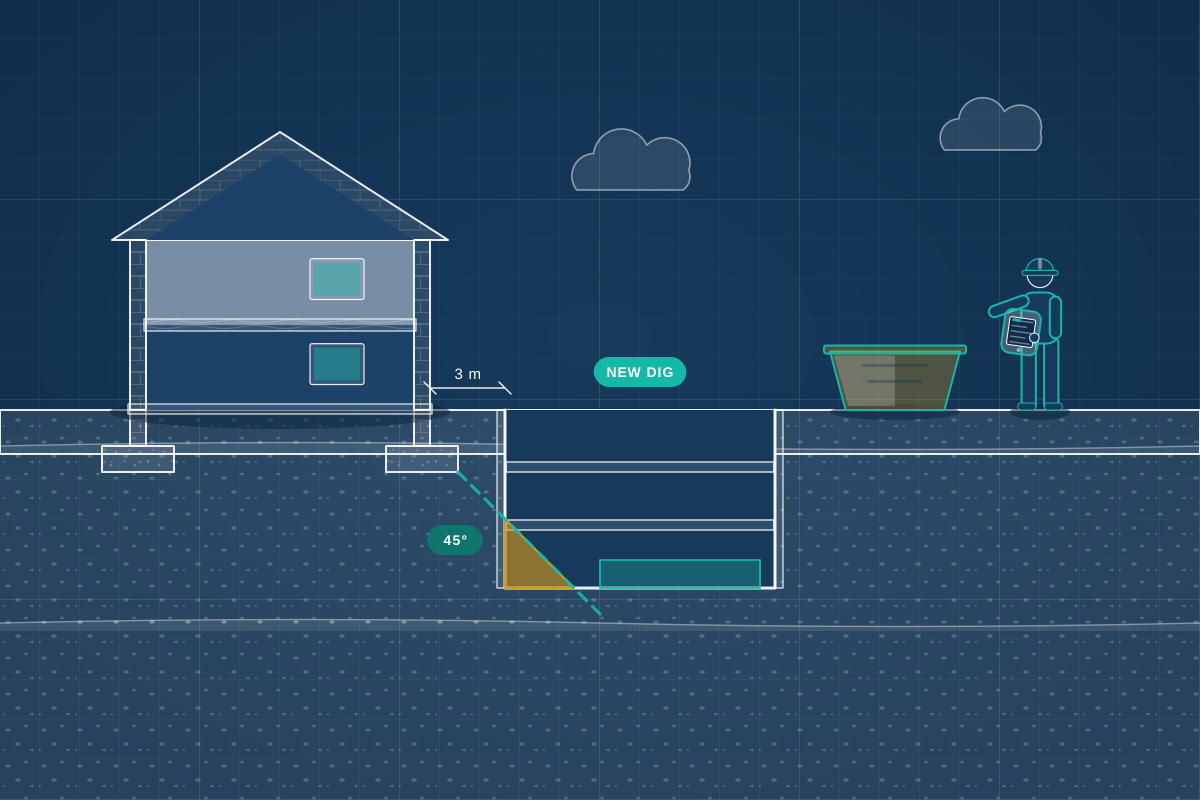
The Party Wall etc. Act 1996 covers digging close to a neighbour’s building as well as work to a shared wall. A notice of adjacent excavation is needed, at least one month before the work, in two cases. One is digging within three metres of a neighbouring building and deeper than its foundations. The other is digging within six metres where the dig cuts a line sloping down at 45 degrees from the bottom of those foundations. The notice must include plans and sections showing where and how deep you will dig, and say whether you propose to strengthen or safeguard the neighbour’s foundations. A structural engineer should design the dig, with temporary support worked out, before any ground is broken.
How a professional can help
- Applying the three and six metre tests: A surveyor measures the distance to the neighbouring building and compares your proposed depth with the neighbour’s foundations, which may need confirming with a trial pit, to see whether the Act applies to your dig.
- Plans and sections for the notice: The notice must show the site and depth of the excavation. The surveyor works from your engineer’s drawings to produce plans and sections that make clear where the dig sits in relation to next door’s foundations.
- Saying how the neighbour’s foundations are protected: The notice must state whether you propose to strengthen or safeguard the neighbour’s foundations. Your engineer designs any underpinning or temporary support, and the surveyor writes it into the notice so the neighbour can see the plan.
- Basements and lowered floors: Basements, floor lowering and underpinning often need an excavation notice and a party structure notice together, because they dig deep beside a shared wall. A surveyor works out which notices apply and prepares them together.
- Piles, pools and deep drains: Piled foundations, swimming pools and deep drainage runs can also count as excavation near a neighbour, depending on depth and distance. The surveyor looks at every part of the groundworks, not just the main foundations.
- Monitoring during the dig: Where the work is deep or close, the surveyors may agree movement monitoring or inspection points on the neighbour’s property. Agreed levels prompt a pause, so problems are caught early and the method can be adjusted.
Is this right for you?
- You’re planning a basement, cellar conversion or floor lowering next to a neighbouring house.
- Your structural engineer has specified foundations deeper than the neighbouring building’s, close to the boundary.
- You’re building a new house or annex on a plot beside existing buildings.
- You’ve been told by your designer or engineer that an excavation notice is needed.
- You’re not sure how deep your neighbour’s foundations are and want it checked before you dig.
How the project usually runs
- Check the distances and depths: The surveyor compares your proposed foundations or basement with the neighbour’s building, measuring distance and depth to see whether the three metre or six metre tests are met.
- Draw up the plans and sections: Using your engineer’s design, the surveyor prepares the drawings showing where and how deep the excavation will be, with any proposed strengthening or temporary support.
- Send it to every owner: The notice goes to every owner of the neighbouring building at least one month before work starts, with the drawings attached and the date of service recorded.
- Reply, surveyors and condition record: The neighbour has 14 days to consent or dissent (not agree). Where surveyors are needed, they record the condition of the neighbour’s building and agree protection measures before anyone digs.
- The dig, and afterwards: Work follows the engineer’s design and the agreed terms, with checks during the dig where monitoring is agreed. After the build, the surveyors can inspect the neighbour’s property against the earlier record.
What affects the cost
- How deep and how close the excavation is to the neighbour’s building, which sets how much detail the notice and any monitoring need.
- Whether the neighbour’s foundations are already known, or need a trial pit or other investigation to find out.
- How many neighbouring buildings fall inside the three and six metre zones, including on both sides and behind.
- Whether underpinning, piling or temporary support is proposed, as these add technical detail for the surveyors to review.
- Whether movement monitoring is agreed, and for how long it runs.
- Whether the neighbour consents or surveyors are appointed to set the terms.
Excavation notices and your other approvals
- Digging near a neighbour is covered by the Party Wall etc. Act 1996 in England and Wales. Scotland and Northern Ireland follow different rules, which surveyors across the UK can explain.
- Basements and deep foundations normally need Building Regulations approval, or a building warrant in Scotland, supported by structural calculations. This is separate from the excavation notice.
- Planning permission for a basement or new building is a separate question, and some councils have their own policies for basements.
- Ground conditions, nearby trees and drains all affect the design, so your engineer may recommend a ground investigation first.
Questions people ask
How do I know whether my excavation needs a notice?
The Act applies in two cases. One is digging within three metres of a neighbouring building and deeper than its foundations. The other is digging within six metres where the dig cuts a line sloping down at 45 degrees from the bottom of those foundations. A party wall surveyor can check this from the drawings, as it depends on the exact depths and distances.
How do I find out how deep next door’s foundations are?
There are rarely records, and foundations vary with the age of the building, the ground and any past work. A trial pit, a small hole dug beside the wall to look at the footing, is the usual way to find out. Your structural engineer or surveyor can arrange it.
What should the notice say about my neighbour’s foundations?
It must say whether you propose to strengthen or safeguard the neighbour’s foundations, such as by underpinning or temporary support, and it must include plans and sections of the excavation. Your structural engineer designs any such protection, and the surveyor puts it into the notice.
Do I need an excavation notice and a party structure notice for a basement?
Often both. A basement usually involves digging next to the party wall and may also involve underpinning it, which is work to the wall itself. The notices cover different parts of the work, and a party wall surveyor can confirm which you need and prepare them together.
Can I start digging before the notice period is over?
No. Excavation shouldn’t begin until the notice period and any agreement are in place, and the dig should follow a design prepared by a structural engineer. Deep or close digging without a design and temporary support can put a neighbour’s home at risk, and starting without notice can bring disputes and claims.
Available across the UK
Party wall surveyors cover the whole of the UK. The Party Wall etc. Act 1996 applies in England and Wales; Scotland and Northern Ireland have different rules, and a professional can tell you what applies to your property.
- Get free quotes
- Party Structure Notices
- Party Wall for Basements
- Foundation Design (Strip, Trench-fill, Raft)
- Underpinning Design
- Advice for Neighbours Who Have Received a Notice
- Counter Notices and Responding to a Notice
- Line of Junction Notices
- Neighbour Liaison and Consent Letters
- Party Wall Advice Before You Build
- Party Wall Notices (Preparing and Serving)
- All services
- Find your area