Drainage design for your extension, new home or development
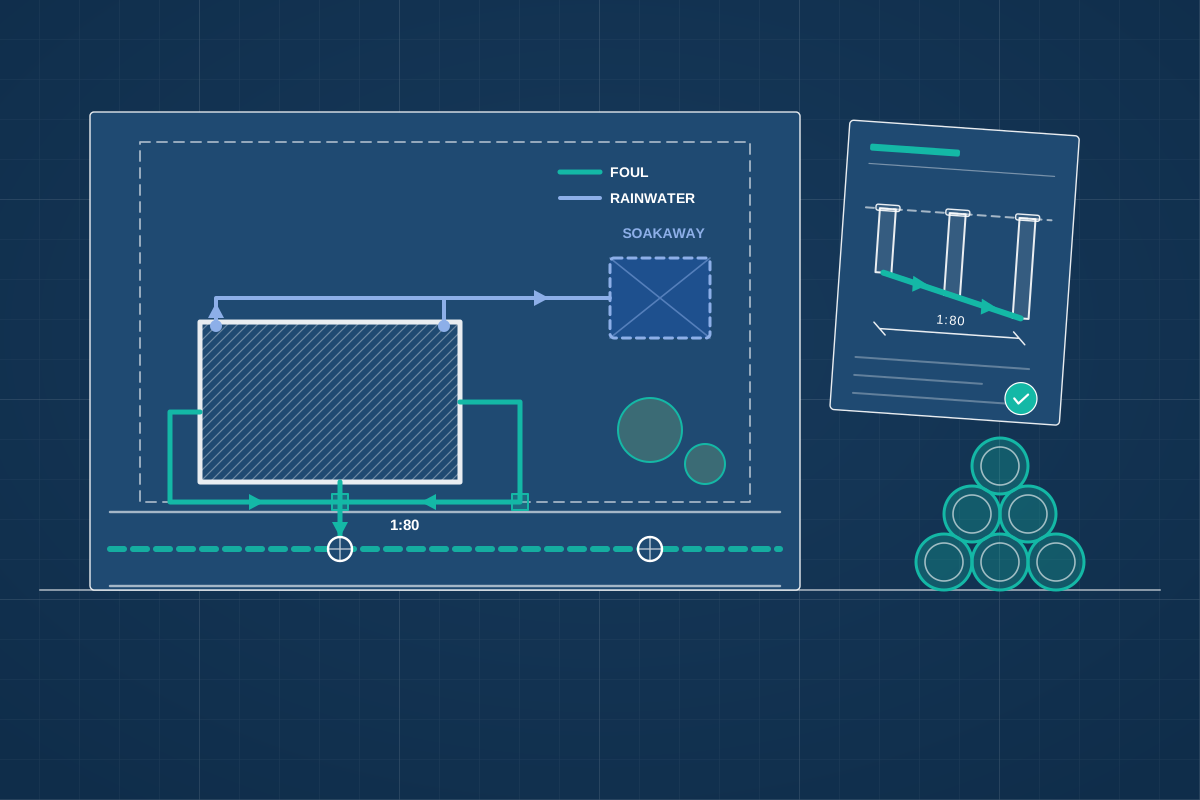
For homeowners, self-builders and developers who need foul and surface water drainage designed for building control, planning or a sewer connection. Compare quotes from drainage design professionals.
Drainage design works out how wastewater and rainwater leave a building and its site: pipe routes, sizes and falls, manholes, the connection to the public sewer, and where surface water goes, whether that’s a soakaway, permeable paving, an attenuation tank or a controlled flow to a sewer or watercourse. Extensions often need existing drains diverted or new rainwater routes; new homes and developments need a full layout, and councils often ask for sustainable drainage as part of planning. Properties with no public sewer need a suitable treatment system. A good drainage designer starts from what’s already in the ground, tests whether soakaways will actually work, and produces drawings that building control, the water company and your groundworker can use.
How a professional can help
- Mapping the existing drainage: Reviewing sewer records and, where needed, arranging a CCTV or dye-test survey to confirm where existing drains run, what condition they’re in and what they connect to.
- Foul drainage layouts: Designing pipe routes, sizes, falls, manholes and inspection chambers for kitchens, bathrooms and WCs, so wastewater flows reliably to the sewer or a treatment system.
- Surface water and soakaways: Designing how rain from roofs and hard surfaces is handled, including soakaways sized from percolation tests, permeable paving, rainwater harvesting or storage that releases water slowly.
- Sustainable drainage strategies for planning: Preparing a drainage strategy or SuDS report showing how a development will manage surface water without increasing flood risk elsewhere, where the council asks for one.
- Sewer connections and adoption: Preparing the information the water company needs to approve a new connection, or for new sewers a developer wants the water company to adopt and maintain.
- Off-mains systems: Advising on package treatment plants, septic tank replacements and drainage fields where there’s no public sewer, including the environmental rules that apply where you are.
Is this right for you?
- You’re building an extension and building control has asked how the new kitchen, bathroom or roof will drain.
- You’re building a new home or a small development and the council needs a drainage strategy.
- Your plot has no public sewer and you need a treatment plant or septic tank solution.
- You want to use soakaways and need to know whether the ground will actually drain.
- Existing private drains are in the way of your new building and need diverting.
How the project usually runs
- Desk study and existing drains: The designer gathers sewer records, site levels and ground information, and checks how the existing building drains, often with dye tests or a camera sent through the pipes.
- Site testing: Where soakaways or drainage fields are proposed, percolation tests show how quickly water soaks into the ground, and any groundwater found in the trial pits is recorded.
- Design and calculations: Pipe layouts, levels and falls are designed, soakaways or storage are sized, and flows are calculated so the system copes with heavy rain without flooding the site.
- Approvals: The design supports the Building Regulations application, any planning drainage condition, and applications to the water company for connections, or to the environmental regulator where an off-mains system needs a permit or registration.
- Construction and records: Groundworkers build to the drawings, building control may inspect or test the drains, and an as-built record makes future maintenance and alterations easier.
What affects the cost
- Whether the drainage serves a single extension, one new house or a development of several homes.
- How much is known about the existing drains, and whether a CCTV survey is needed.
- Ground conditions, and whether percolation testing or groundwater monitoring is required.
- Whether a SuDS strategy or flood calculations are needed for planning.
- Whether the site needs a pumping station, an off-mains treatment system or a long connection to the sewer.
- Applications to the water company or environmental regulator, which may have their own charges.
Drainage approvals across the UK
- Drainage work is covered by Building Regulations, with requirements set separately in England, Wales, Scotland and Northern Ireland.
- Connecting to a public sewer usually means applying to the sewerage provider before work begins; in Scotland and Northern Ireland, that’s the national public water body.
- In Wales, many new developments need their sustainable drainage approved by a SuDS Approving Body before building starts.
- Septic tanks and treatment plants must meet environmental rules, which differ between the UK nations.
Questions people ask
Do I need a drainage design for an extension?
Often, yes. Building control usually wants to see how new sinks, toilets and roof water will drain, and whether existing drains are affected. For a simple extension, this may be a few notes on the Building Regulations drawings. Where drains need diverting, soakaways are proposed or a public sewer is nearby, a separate design is usually worth having.
Can rainwater go into the foul sewer?
For new work, usually not. In England and Wales, guidance sets an order of preference: infiltration such as a soakaway where the ground allows, then a watercourse, and only then a sewer. Connecting rainwater to a foul-only sewer is normally not allowed, and where only a combined sewer exists, the water company decides what’s acceptable.
Will a soakaway work on my site?
It depends on the ground. Sandy and gravelly soils often drain well, while heavy clay or a high water table can make soakaways unsuitable. A percolation test is the reliable way to find out, and the result is used to size the soakaway. If infiltration won’t work, the designer looks at storing water and releasing it slowly instead.
What is SuDS?
Sustainable drainage systems manage rainwater close to where it falls, slowing it down and cleaning it before it leaves the site. Examples include permeable paving, rain gardens, swales, green roofs and underground storage tanks. Councils often ask for them on new developments to reduce the risk of flooding downstream.
What’s the difference between a septic tank and a treatment plant?
A septic tank separates out solids and lets partly treated liquid soak away through a drainage field. A package treatment plant treats wastewater more fully, which can allow discharge to a watercourse where the rules permit. Which suits your site depends on the ground, the space available and the environmental rules where you live.
Who is responsible for the drains at my property?
Generally, you’re responsible for drains that serve only your property and sit within its boundary. In England and Wales, most drains and sewers shared with other properties that connect to the public network are now the water company’s responsibility, even where they cross private land. Your designer can check the sewer records to confirm.
Available across the UK
Professionals cover the whole of the UK: England, Scotland, Wales and Northern Ireland. Planning and Building Regulations differ between the four nations, and your professional will work to the rules that apply where your property is.