Energy assessments and U-value calculations your project needs
For homeowners, developers and businesses who need energy information for planning or building control, from U-value calculations to energy statements and SBEM. Compare quotes from energy assessors.
Energy assessments cover the calculations and reports that show how much heat a building will lose, how much energy it will use and where that energy comes from. For an extension, conversion or renovation, U-value calculations show building control that new walls, floors and roofs are insulated well enough, and condensation risk checks make sure the build-up won’t trap moisture. For larger schemes, many councils ask for an energy statement with the planning application, explaining how the design reduces demand and uses low-carbon or renewable energy. Commercial buildings are assessed with SBEM or similar tools. A good energy assessor works from your actual specification and explains the results, so you can make informed choices about insulation, glazing and heating.
How a professional can help
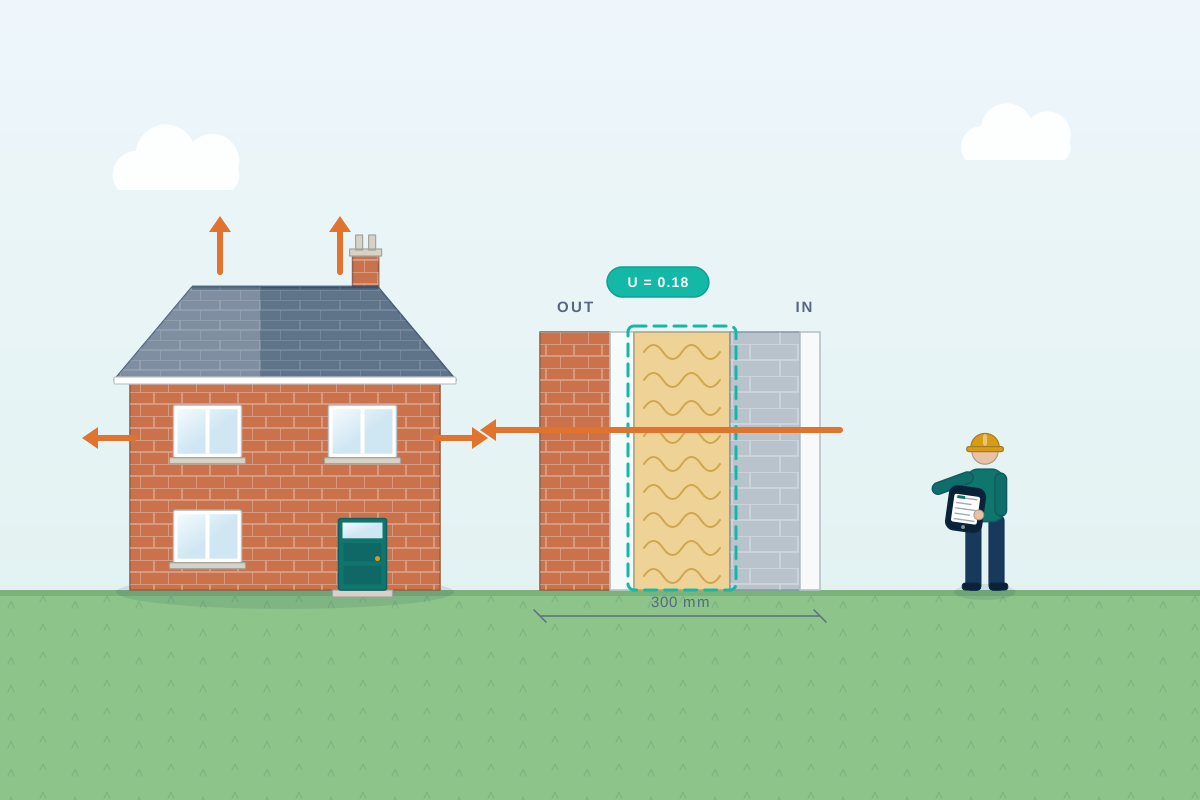
- U-value calculations: Calculating heat loss through each wall, floor and roof build-up using the real materials, framing and thicknesses, so building control can see it meets the required standard.
- Condensation risk analysis: Checking whether moisture could condense inside a wall or roof, which matters for timber frames, internal wall insulation, flat roofs and older solid-walled buildings.
- Energy statements for planning: Preparing a report showing how a development reduces energy demand and carbon emissions and uses renewable or low-carbon energy, measured against the council’s policies.
- SBEM for commercial buildings: Modelling offices, shops, industrial units and other non-domestic buildings for Building Regulations energy compliance and the non-domestic energy performance certificate.
- Renewable energy options: Assessing which technologies suit the site, such as heat pumps or solar panels, and estimating their contribution where planning policy asks for on-site renewables.
- Choosing insulation: Comparing insulation products, thicknesses and build-ups, so you can meet the standard without giving up more floor space or headroom than you need to.
Is this right for you?
- Building control has asked for U-value calculations for your extension, loft or conversion.
- Your council requires an energy or sustainability statement with your planning application.
- Your shop, office or industrial unit is being built or fitted out, and building control wants SBEM calculations or a non-domestic EPC.
- You’re insulating an older building and want to avoid condensation and damp problems inside the walls.
How the project usually runs
- Clarify the requirement: The assessor checks what building control or the council actually needs, such as particular U-values, a planning energy statement or full SBEM compliance, so nothing unnecessary is produced.
- Gather drawings and specification: They review drawings, construction build-ups, glazing and the proposed heating and ventilation, and ask for product data wherever it affects the results.
- Calculations and modelling: U-values, condensation risk, energy demand or carbon emissions are calculated using recognised methods and approved software suited to the type of building.
- Report and recommendations: You receive a clear report, with suggested changes if a target isn’t met, written so your designer, the council or building control can follow it.
- Submission and updates: The report goes in with your planning or Building Regulations application, and the assessor answers questions or updates the figures if the design changes.
What affects the cost
- Whether you need a few U-value calculations or a full energy statement or SBEM model.
- How large and intricate the building is, and how many different wall, floor and roof build-ups need calculating.
- Your council’s planning policies, which can call for detailed carbon calculations.
- Whether renewable energy feasibility or condensation risk analysis is included.
- How settled the design is, and how many revisions are needed as it develops.
Energy requirements in planning and building control
- Building Regulations set minimum insulation and energy standards, with separate rules in England, Wales, Scotland and Northern Ireland.
- Energy statements are a planning requirement set by individual councils, so what’s needed varies from one area to another.
- Non-domestic buildings are usually assessed with SBEM or dynamic simulation software, for Building Regulations and for their energy performance certificate.
- Listed and traditional buildings may be treated differently, so check insulation upgrades with your council and designer first.
Questions people ask
What is a U-value?
A U-value measures how much heat passes through part of a building, such as a wall, roof or window. The lower the U-value, the better it insulates. Building Regulations set limits for new and replacement elements, and a calculation shows whether your chosen build-up meets them.
Do I need an energy statement for my planning application?
It depends on your council’s local plan and the size of the development. Many councils ask for one on new homes or larger schemes, and some on smaller projects too. Check the council’s validation checklist, or ask a professional to confirm before you apply.
What’s the difference between SBEM and SAP?
Both are government-approved calculation methods. SAP is used for dwellings, while SBEM is used for non-domestic buildings such as offices, shops and warehouses. Some complex commercial buildings are modelled with dynamic simulation software instead, which gives a more detailed picture.
Why does condensation risk matter?
If warm, moist air from inside reaches a cold layer within a wall or roof, it can condense and lead to rot, mould or wet insulation. The risk is higher with internal wall insulation and in older buildings. A condensation risk analysis checks the build-up and suggests vapour control or breathable materials where needed.
Can I just use the insulation manufacturer’s U-value?
Manufacturers’ figures are usually based on a typical build-up, which may not match yours. Building control often wants a calculation for your actual construction, including timber or steel framing, fixings and every other layer. An energy assessor can produce this from your specification.
Available across the UK
Professionals cover the whole of the UK: England, Scotland, Wales and Northern Ireland. Planning and Building Regulations differ between the four nations, and your professional will work to the rules that apply where your property is.
- Get free quotes
- SAP Calculations
- Heat Pumps and Renewable Energy Design
- Retrofit and Energy Upgrades
- Building Regulations Drawings
- Arboricultural Reports
- Build-over Applications
- Building Surveying
- Daylight and Sunlight Assessments
- Drainage Design
- Ecology and Bat Surveys
- Fire Strategy
- Flood Risk Assessments
- All services
- Find your area