SAP calculations for your new home, conversion or extension
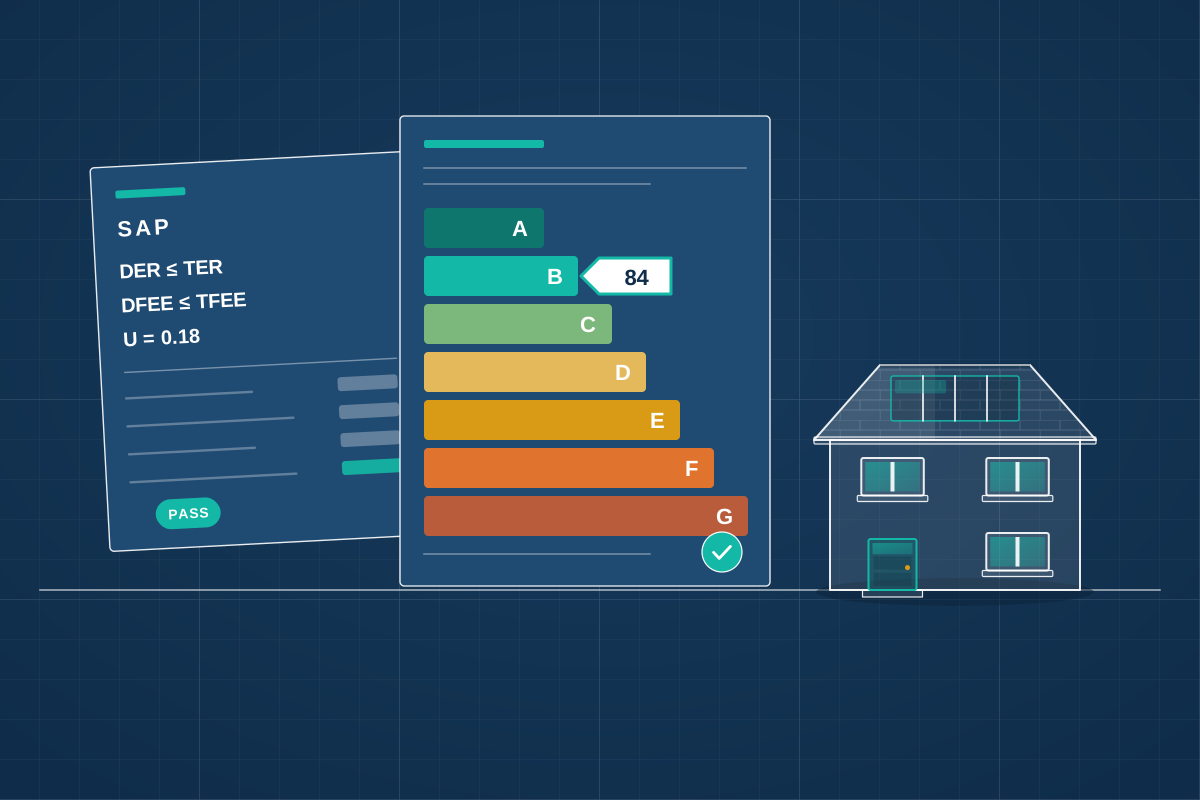
For self-builders, developers and designers who need Building Regulations energy calculations and on-construction EPCs for new dwellings. Share your drawings and compare quotes from SAP assessors.
SAP, the Standard Assessment Procedure, is the government’s method for working out a home’s energy use and carbon emissions. Building Regulations require SAP calculations for new dwellings, and they’re often needed for conversions that create new homes and for extensions with a lot of glazing. A design-stage SAP tests the specification against the targets before building starts. An as-built SAP, updated with what was actually built and the air test result, produces the energy performance certificate when the home is finished. A good SAP assessor gets involved early, while walls, windows, heating and renewables can still be changed easily, rather than simply reporting a fail once the design is fixed.
How a professional can help
- Design-stage calculations: Modelling the home from the drawings and specification to check it meets the targets for carbon emissions, energy use and fabric efficiency before work starts on site.
- Improving a design that falls short: Suggesting practical changes, such as more insulation, better glazing, improved airtightness, a heat pump or solar panels, and showing the effect each one has on the result.
- Compliance reports for building control: Producing the documents building control needs at design stage and on completion, showing how the dwelling meets the energy requirements.
- As-built SAP and the EPC: Updating the calculations with what was actually built, the air tightness result and any site changes, then lodging the on-construction energy performance certificate.
- Extensions with large glazed areas: Running a whole-home comparison for an extension whose glazing goes beyond the standard allowance, showing other improvements make up for the extra glass.
- Coordinating related checks: Working with the air tightness tester and the heating and ventilation designers, and flagging where an overheating assessment is needed as well.
Is this right for you?
- You’re building one or more new houses and building control has asked for SAP calculations.
- You’re converting a building into flats or houses and need an energy assessment and EPC on completion.
- Your extension has more glazing than the standard limits allow.
- Your build is nearly finished and you need the as-built SAP and EPC before sign-off or sale.
- You want to compare heating and insulation options while the design can still change.
How the project usually runs
- Gather design information: The assessor reviews floor plans, elevations, sections and the specification for walls, floors, roofs, windows, heating, hot water, ventilation and any renewables.
- Design-stage SAP: They model the home, compare it with the targets and report the result and any changes needed, ready for building control before work starts.
- Refine the specification: If the design fails or only just passes, options are tested with you and your designer until the specification meets the targets and is practical to build.
- Air test and site evidence: Towards the end of the build, an air tightness test is carried out, and photos and details of insulation and junctions are collected as evidence where required.
- As-built SAP and EPC: The assessor updates the calculations with the as-built details and test results, issues the final compliance report and lodges the energy performance certificate.
What affects the cost
- The number of dwellings and how many different house or flat types they include.
- Whether you need design-stage calculations, as-built calculations or both.
- How complete the drawings and specification are, and how many design options you want tested.
- Whether specific thermal bridging calculations are needed for junctions instead of default values.
- Whether air tightness testing and overheating assessments are included or arranged separately.
Energy standards in each UK nation
- England and Wales set energy targets for new homes in Part L of their separate Building Regulations; Scotland uses Section 6 of its building standards and Northern Ireland uses Part F.
- Targets and calculation methods change. In England, new standards for homes and a new calculation method are due to be phased in, so the version that applies can depend on when your project was submitted and started.
- Some councils also ask for energy or carbon information with a planning application, which is separate from Building Regulations.
- An energy performance certificate is generally needed when a new home is completed, and before it’s sold or let.
Questions people ask
When do I need SAP calculations?
For a new home, a design-stage SAP is normally needed before work starts, and an as-built SAP at completion to produce the EPC. Conversions that create new dwellings often need them too, and an extension may need SAP if its glazing goes beyond the standard allowance. Your building control body can confirm what they need.
What happens if my design fails SAP?
The assessor shows which parts of the design are pulling the result down and tests improvements, such as better insulation, glazing or airtightness, a different heating system or solar panels. Finding this at design stage is far easier than changing a building that’s already under construction.
What’s the difference between SAP and an EPC?
SAP is the calculation method. The energy performance certificate is one of its outputs, showing the home’s energy rating for buyers and tenants. For new homes, the EPC comes from the as-built SAP, while existing homes are usually assessed with a reduced version of SAP.
Do I need an air tightness test?
Most new homes need one, and the result feeds directly into the as-built SAP. Requirements differ between the UK nations, so ask your assessor what applies to your project. A poor result can mean sealing gaps and testing again, so careful detailing on site really matters.
Does SAP cover overheating?
Not fully. In England, overheating in new homes is assessed under Part O of the Building Regulations, using either a simplified method or dynamic thermal modelling, and Wales has a similar requirement. Your assessor can tell you whether your project needs a separate overheating assessment.
Who can produce SAP calculations and new-build EPCs?
They must be produced by an accredited energy assessor using approved software, and the EPC is lodged through their accreditation scheme. Check that your assessor holds the right accreditation for new dwellings, which is different from the one for existing homes.
Available across the UK
Professionals cover the whole of the UK: England, Scotland, Wales and Northern Ireland. Planning and Building Regulations differ between the four nations, and your professional will work to the rules that apply where your property is.
- Get free quotes
- Energy Assessments
- Overheating Assessments (Part O)
- Energy Performance Certificates (EPC)
- Building Regulations Drawings
- Arboricultural Reports
- Build-over Applications
- Building Surveying
- Daylight and Sunlight Assessments
- Drainage Design
- Ecology and Bat Surveys
- Fire Strategy
- All services
- Find your area