Get the Part O overheating assessment your new homes need
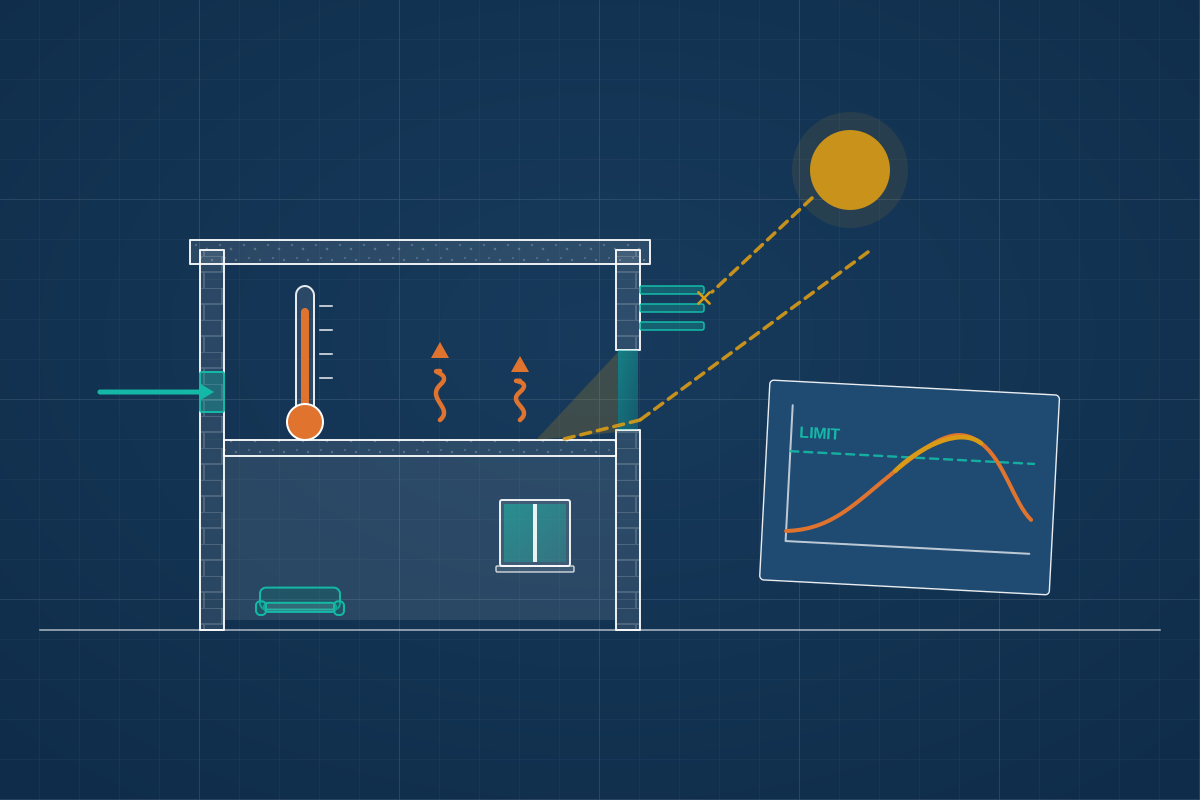
For developers, self-builders and designers of new homes and residential buildings in England and Wales. Compare quotes from professionals who can check overheating risk early and give building control the evidence it needs.
Part O of the Building Regulations in England requires new homes and other new residential buildings, such as care homes and student accommodation, to limit unwanted summer sun and remove excess heat. Compliance is shown either by the simplified method, which limits glazing and sets minimum openable areas according to the location and layout of the home, or by dynamic thermal modelling using the TM59 method. Wales has a similar requirement of its own, and Scotland has a separate overheating standard for new homes. Part O also considers noise, security and safety, because the windows that cool a home have to be usable at night. A good assessor checks the risk while the design is still flexible, so window sizes, shading and ventilation don’t have to be forced in after planning approval.
How a professional can help
- Early risk check: They review early layouts, glazing and site conditions and flag overheating risks before planning drawings are fixed, when changes are easiest and least disruptive to make.
- Choosing the compliance route: They advise whether the simplified method is realistic or dynamic thermal modelling is needed, for example for heavily glazed designs, single-aspect flats or noisy sites.
- Dynamic thermal modelling: They build a computer model of the homes and test rooms against the TM59 criteria, adjusting glazing, shading, ventilation and internal heat gains until a compliant design is found.
- Noise, security and safety: They check whether windows can realistically be opened at night given road or rail noise, security on lower floors and the need for guarding, and plan alternatives where they can’t.
- Practical ways to reduce heat: They suggest measures such as external shading, glazing that lets in less solar heat, larger openings, cross-ventilation or mechanical ventilation, and explain the trade-offs of each.
- Evidence for building control: They prepare the report, compliance checklist and supporting information building control needs, plus guidance for occupants on how the home is meant to stay cool.
Is this right for you?
- You’re building new homes or flats in England or Wales and need to show they comply with Part O.
- Your design has large windows, a south or west-facing aspect, or single-aspect flats that may overheat.
- Your site is near a busy road, railway or other noise source, so opening windows at night may not be practical.
- You’re developing a care home, student accommodation or another new residential building where people sleep.
- The simplified method doesn’t work for your design and you need dynamic modelling to find a compliant solution.
How the project usually runs
- Design review: The assessor reviews the drawings, site location, orientation, window sizes and noise conditions, and confirms which compliance route is likely to suit each home type.
- Assessment or modelling: The design is checked against the simplified method, or a dynamic thermal model is built for representative or all units, testing bedrooms and living spaces against the overheating criteria.
- Design changes: Where rooms fail, the assessor recommends changes such as shading, a different glazing specification, bigger openings or extra ventilation, and retests until the design complies.
- Submitting the evidence to building control: The report and checklist go in with the Building Regulations application, so the overheating strategy is agreed before construction details are finalised.
- Completion and handover: The as-built homes are confirmed against the assessment, any changes made during construction are rechecked, and occupants receive information on using windows, shading and ventilation.
What affects the cost
- The compliance route, since the simplified method is quicker than dynamic thermal modelling.
- The number of homes, and how many different flat or house types need to be assessed.
- How complex the building is, including glazing, shading, corridors, communal heating pipework and single-aspect units.
- Whether noise, air quality or security issues mean extra analysis or input from an acoustic consultant.
- How many rounds of design changes and remodelling are needed before the design complies.
- Whether overheating evidence is also needed at planning stage, as well as for building control.
Part O, planning and nation-specific rules
- Part O applies to new residential buildings in England. Wales has its own similar requirement, Scotland has a separate overheating standard for new homes in its building standards, and Northern Ireland’s rules differ.
- Part O generally applies to new-build residential buildings rather than extensions or conversions of existing buildings; your professional or building control can confirm.
- Some councils, particularly in London, ask for overheating evidence with planning applications, so it helps to agree shading and window design before approval.
- Changes made to comply with Part O, such as external shading or smaller windows, may need planning approval if they alter the approved design.
Questions people ask
What is the difference between the simplified method and dynamic modelling?
The simplified method is a set of limits on glazing area and minimum openable areas, based on the home’s location and whether it can be cross-ventilated. It’s quick but can be restrictive. Dynamic thermal modelling simulates indoor temperatures hour by hour through a summer, which allows more design freedom and is often needed for heavily glazed homes, single-aspect flats or noisy sites.
Can I rely on air conditioning to meet Part O?
Mechanical cooling is treated as a last resort. Designs are expected to cut solar gain and use natural or mechanical ventilation first, and cooling is only considered where those measures can’t remove enough heat. Your assessor will explain how this applies to your scheme.
When should the overheating assessment be done?
As early as possible, ideally before the planning drawings are finalised. Overheating fixes often change how a building looks, such as smaller windows, external shading or larger openings, and making those changes after planning approval can mean further applications and delays.
Why does noise matter for overheating?
Part O expects windows to be opened at night to cool bedrooms, but that isn’t realistic if outside noise would disturb sleep. Where noise is high, the assessment has to rely on other ways of removing heat, such as mechanical ventilation, which changes the design. An acoustic consultant may be needed to assess the site.
Does Part O apply to my extension or loft conversion?
Generally not. Part O is aimed at new residential buildings, so extensions and loft conversions to an existing home usually aren’t assessed under it, although large glazed extensions can still get uncomfortably hot. Rules can differ for conversions and between nations, so check with your professional or building control.
What happens if some rooms fail the assessment?
The assessor identifies which rooms overheat and why, then tests changes such as external shading, glazing that lets in less solar heat, bigger openings or added ventilation. If the problem is caught early, small changes often solve it; later on, more significant redesign may be needed.
Available across the UK
Professionals cover the whole of the UK: England, Scotland, Wales and Northern Ireland. Planning and Building Regulations differ between the four nations, and your professional will work to the rules that apply where your property is.
- Get free quotes
- SAP Calculations
- Noise and Acoustic Assessments
- Building Regulations Drawings
- New Build Houses
- BREEAM Assessments
- Eco Homes and Sustainable Design
- Energy Performance Certificates (EPC)
- Heat Pumps and Renewable Energy Design
- Passivhaus Design
- Retrofit and Energy Upgrades
- Retrofit Coordination (PAS 2035)
- All services
- Find your area