Architectural project management from first sketch to handover
For homeowners and businesses who want one professional to coordinate designers, approvals and builders. Compare quotes from professionals who can manage your project through each stage.
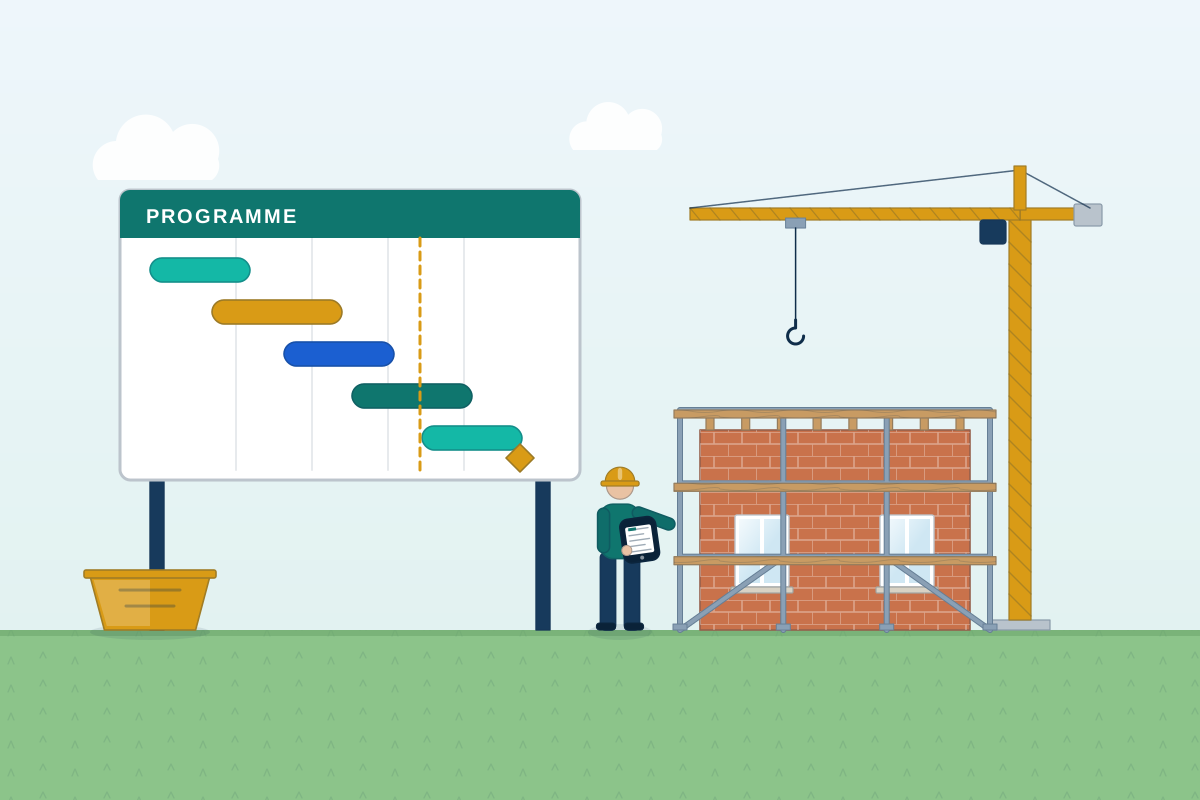
Architectural project management means having a professional coordinate your project across its stages, rather than juggling designers, surveyors, the council, building control and builders yourself. It suits people who are busy, live away from the property, or are taking on a larger or more complex scheme. A good project manager agrees the brief and budget with you, sets out a realistic programme, appoints and coordinates the other consultants, keeps design information consistent, runs the tender, and keeps an eye on quality, cost and progress on site. They also make sure decisions are recorded and changes are priced before they are made, which is where many projects drift.
How a professional can help
- Setting the brief, budget and programme: They turn your goals into a written brief, agree a working budget with a contingency, and plan the sequence of design, approvals, tender and build.
- Appointing and coordinating consultants: They help you appoint the structural engineer, surveyors and other specialists you need, and make sure their information fits together before it reaches the builder.
- Keeping approvals on track: They track planning, Building Regulations, party wall and any other consents, and make sure conditions that must be met before work starts are dealt with in time.
- Running the tender: They send the same drawings and specification to several builders, compare the returns like for like and help you agree a written building contract.
- Monitoring the work on site: Regular site visits check progress and quality against the drawings, answer the builder’s queries and flag problems before they become expensive.
- Controlling changes and completion: They price and record changes before they are instructed, check payment requests, and manage snagging, completion certificates and handover information.
Is this right for you?
- You don’t have the time or experience to manage designers, the council and builders yourself.
- You live away from the property, or are running a project for a business, landlord or relative.
- Your project involves several specialists, such as structural engineers, party wall surveyors and building control, who need coordinating.
- You’ve had a project go wrong before and want someone keeping track of quality, cost and changes.
How the project usually runs
- Brief and appointment: You agree the scope of the service, which stages it covers, how often they will visit site and how their fee is worked out, ideally in a written appointment.
- Design and approvals: Your professional coordinates the design team, surveys and applications, keeping the brief and budget in view as the design develops.
- Tender and contract: Builders price the same technical information, the returns are compared, and a suitable building contract is agreed before work begins.
- Construction: During the build they hold site meetings, answer queries, inspect work, review the builder’s payment requests and manage any changes you ask for.
- Completion and handover: They organise snagging, final building control sign-off, certificates, warranties and manuals, and follow up any defects that appear after you move in.
What affects the cost
- Which stages you want covered, from design and approvals only through to managing the whole build and handover.
- The size and complexity of the project, and how many consultants and contractors need coordinating.
- How often you want site visits and meetings during construction, and how long the build is expected to last.
- The procurement route and type of building contract, which affect how much administration is involved.
- Whether the professional also prepares the design, or is managing information produced by others.
- Where the property is in relation to the professional’s office, as travel time affects site visits.
Approvals and legal duties to keep on track
- Planning conditions that must be satisfied before work starts need discharging in time, as starting without doing so can leave the work unauthorised.
- Building Regulations approval, or a building warrant in Scotland, should be in place at the right stage, with inspections during the build and a completion certificate at the end.
- In England and Wales, notices under the Party Wall etc. Act 1996 may be needed before work on or near a shared wall or boundary.
- Construction (Design and Management) regulations apply to most building work, including at home; your project manager can explain who takes the principal designer and principal contractor roles.
Questions people ask
What does an architectural project manager actually do?
They act as your coordinator and adviser. Depending on what you agree, that can include setting the brief and programme, appointing other consultants, managing applications, running the tender, inspecting work on site, checking the builder’s payment requests and handling changes. You stay in control of the big decisions, but you don’t have to chase every party yourself.
Is project management the same as contract administration?
Not quite. Contract administration is a formal role under a building contract, such as certifying payments, issuing instructions and confirming completion. Project management is broader and can start much earlier, coordinating design, consultants and approvals as well. Many professionals offer both, so check exactly which duties are included in the quote.
Can someone manage my project if a different designer did the drawings?
Yes. Many project managers take on schemes part-way through. They will usually review the existing drawings, approvals and specification first, and may recommend extra information before tender if the package isn’t detailed enough for builders to price accurately.
Will a project manager save me money?
No one can promise savings. A good project manager reduces the risk of overspending by getting comparable quotes, agreeing prices for changes before they happen and checking payment requests. Their fee is an extra cost, so weigh it against the size and risk of your project and how much time you could give it yourself.
How often will they visit the site?
That’s agreed in the appointment. Some projects need weekly visits, while others need visits at key stages such as foundations, structure, first fix and completion. More visits mean closer control but a higher fee, so discuss what level of oversight suits your project and how site reports will be shared with you.
Who is responsible for health and safety on my project?
Under the CDM regulations, the builder in control of the work usually takes on the main site safety duties, and where more than one contractor is involved a principal designer and principal contractor should be appointed. On domestic projects, the client’s duties normally pass to the builder, or to the principal designer if agreed in writing. Your project manager can explain the arrangements and check they are in place.
Available across the UK
Professionals cover the whole of the UK: England, Scotland, Wales and Northern Ireland. Planning and Building Regulations differ between the four nations, and your professional will work to the rules that apply where your property is.
- Get free quotes
- Contract Administration
- Tender Packages and Builder Quotes
- Principal Designer (CDM)
- Cost Estimates and Quantity Surveying
- 3D Architectural Visualisation
- Accessible Home Design and Adaptations
- Architectural Drawings
- Balconies and Roof Terraces
- Building Regulations Drawings
- Feasibility Studies
- Garage Conversions
- Home Remodelling and Internal Alterations
- All services
- Find your area