Accessible home adaptations designed around your needs
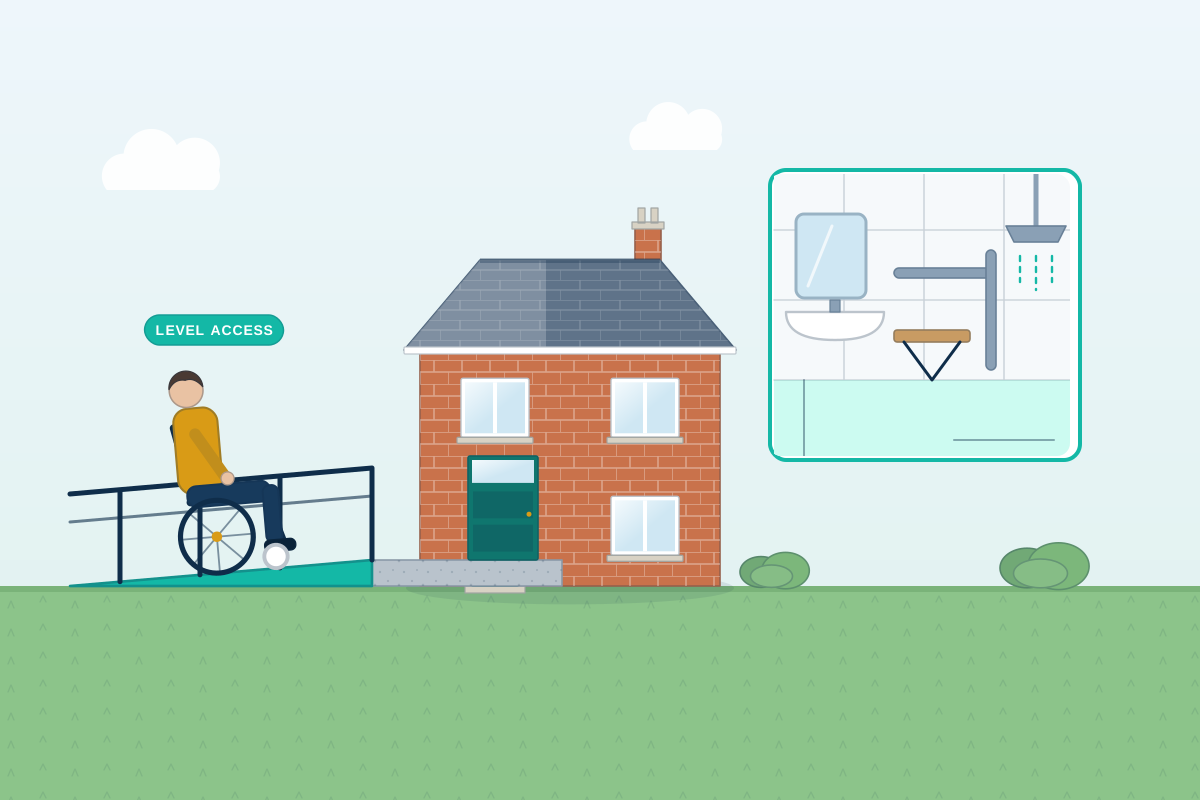
For people adapting a home for a disability, illness or getting older, and families planning ahead. Describe what you need and compare quotes from professionals who work on accessible design.
Accessible home design adapts a house or flat so the people living there can move around safely and independently, now and in the future. Typical projects include level access to the front door and garden, wider doorways, a downstairs bedroom and wet room, a through-floor lift, or a kitchen with worktops at different heights. People look for help after a diagnosis, an accident or a hospital stay, when caring for a relative, or when planning to stay put as they get older. A good professional listens to the person who’ll use the space, works with any occupational therapist’s recommendations, and designs adaptations that feel like part of the home rather than a hospital.
How a professional can help
- Assessing the home: They survey the property, looking at steps, door widths, turning space, bathroom layout and stairs alongside the needs of the person living there.
- Options that fit your situation: They compare approaches, such as converting a ground-floor room, adding a lift or building a small extension, explaining the trade-offs of each so you can decide.
- Wet rooms and accessible bathrooms: They design level-access showers with proper falls and drainage, space for a carer or wheelchair, and walls ready for grab rails and fittings added later.
- Level access and circulation: Ramps, level thresholds, wider doors and clear routes through the house are planned so a wheelchair, walking frame or carer can move around easily.
- Drawings for grants and approvals: They prepare drawings and specifications for planning, Building Regulations and grant applications, and can liaise with the council’s occupational therapist.
- Planning for the future: They build in flexibility, such as strengthened walls and ceilings for future rails or hoists, space for a lift, and wiring for door entry or alarm systems.
Is this right for you?
- Someone in your home now uses a wheelchair or walking aid, and the stairs, bathroom or front step have become a barrier.
- You’re planning to stay in your home as you get older and want changes made before they’re urgently needed.
- An occupational therapist has recommended adaptations and you need drawings to put them into practice.
- You want a ground-floor bedroom and bathroom for a relative moving in, or for yourself.
How the project usually runs
- Needs assessment: An occupational therapist, often arranged through the council, assesses the person’s needs; your professional then visits to understand the home and what daily life looks like.
- Options and feasibility: Layout options are drawn up, comparing adapting existing rooms, extending or adding a lift, and checking structure, drainage and access for each one.
- Funding and approvals: Grant applications, planning permission, Building Regulations approval and any landlord or freeholder consent are sorted out before work begins on site.
- Detailed design and equipment: Technical drawings set out door widths, floor levels, drainage falls and fixing points, and equipment such as lifts, hoists and specialist sanitaryware is specified.
- Building and handover: Builders carry out the work, equipment is installed and tested, and the person using it is shown how everything works before the adaptation is signed off.
What affects the cost
- Whether the work is mainly internal, such as a wet room or widened doors, or needs an extension.
- Structural work, such as forming wider openings, moving walls or creating an opening for a through-floor lift.
- Specialist equipment, such as lifts, ceiling hoists, automatic doors or height-adjustable kitchen units.
- The type of floor and the drainage route, which affect how easily a level-access shower can be fitted.
- Whether a grant is involved, which can add paperwork, inspections and particular specification requirements.
- How far you want to plan ahead for needs that may change over time.
Planning, Building Regulations and grants
- Internal changes such as a ground-floor wet room or wider doorways don’t usually need planning permission, unless the home is listed, but ramps, extensions and external lifts sometimes do.
- Building Regulations usually apply to structural alterations, new bathrooms with drainage, through-floor lifts and extensions, so involve building control (a building warrant in Scotland) before work starts.
- Disabled Facilities Grants exist in England, Wales and Northern Ireland, and Scotland has its own scheme; eligibility and means testing vary, and work started before approval usually can’t be funded.
- Planning applications for works solely to improve access, safety or comfort for a disabled person living in the home are often exempt from the application fee; rules differ between nations, so ask your council.
Questions people ask
Can I get a grant to pay for adaptations?
You may be able to. In England, Wales and Northern Ireland, Disabled Facilities Grants can help with adaptations such as ramps, stairlifts and accessible bathrooms, and in Scotland councils offer their own support. Eligibility, means testing and the process differ, and grants usually need approval before work starts, so contact your council (or the Housing Executive in Northern Ireland) early.
Do I need an occupational therapist’s assessment first?
For grant-funded work it’s usually required, and it’s helpful even if you’re paying yourself. An occupational therapist assesses what the person needs now and is likely to need in future, which gives your designer a clear brief and helps avoid adaptations that don’t quite work.
Is a through-floor lift better than moving the bedroom downstairs?
It depends on the house and the person. A through-floor lift keeps the upstairs in use but needs a suitable position and a structural opening. Converting a ground-floor room or extending keeps everything on one level but can mean losing living space. Your professional can draw up both options so you can compare them.
What makes a wet room truly accessible?
A level floor with no tray lip, a gentle fall to the drain, slip-resistant flooring, enough space for a wheelchair or carer, and walls strong enough for grab rails and a fold-down seat. Good lighting, contrasting colours for people with sight loss, and taps and shower controls that are easy to use also matter.
Can I adapt a rented or leasehold home?
Often, yes, but you’ll usually need permission first. Tenants need the landlord’s consent, and leaseholders normally need the freeholder’s consent for alterations. Social landlords often have their own adaptation process, and grants can be available to tenants as well as owners, so ask early.
Available across the UK
Professionals cover the whole of the UK: England, Scotland, Wales and Northern Ireland. Planning and Building Regulations differ between the four nations, and your professional will work to the rules that apply where your property is.
- Get free quotes
- Home Remodelling and Internal Alterations
- Single-Storey Extensions
- Annexes and Granny Annexes
- Garage Conversions
- 3D Architectural Visualisation
- Architectural Drawings
- Architectural Project Management
- Balconies and Roof Terraces
- Building Regulations Drawings
- Feasibility Studies
- All services
- Find your area