Add ground-floor space with a well-designed single-storey extension
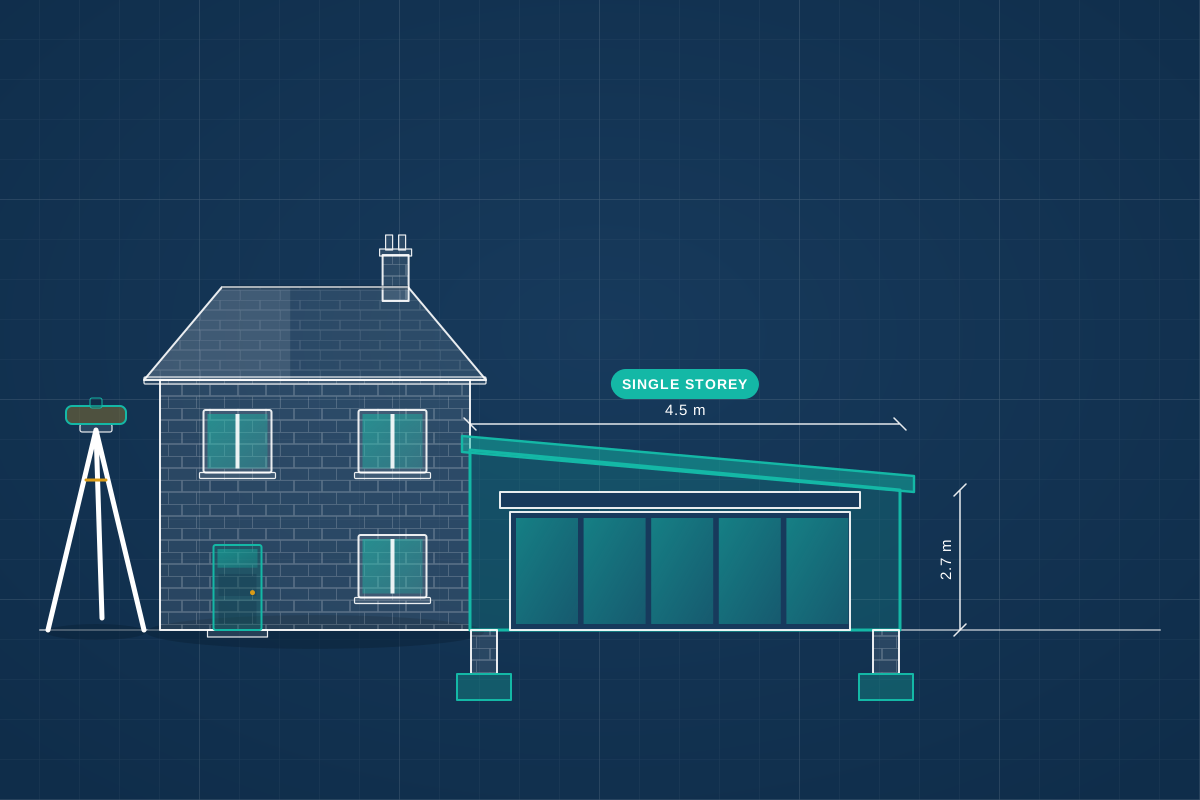
For homeowners adding a room at the back or side on one level. Share your plans and compare quotes from professionals who design single-storey extensions, from first sketch to building control.
A single-storey extension adds a ground-floor room at the back or side of a house, most often to enlarge a kitchen, create a family room, or add a utility, shower room or downstairs bedroom. Because it sits under its own roof, the big design questions are about how it joins the existing house: where the new roof meets the upstairs window sills, how much ceiling height you can keep, and how far the back wall opens up. A good professional checks whether permitted development might cover the work, designs a roof that drains properly and looks right from the garden, and plans foundations around trees, drains and soil conditions. If you might build upwards one day, they can allow for that now.
How a professional can help
- Choosing the roof: They compare a flat roof with a lantern, a lean-to pitched roof and a parapet design, checking each against the upstairs window sills, drainage falls and the look of the house.
- Keeping ceiling heights generous: Floor levels and roof depth decide how tall the new room feels. Your designer plans the structure and insulation so the extension doesn’t feel low where it meets the house.
- Checking the permitted development route: Where the work might not need a planning application, they test it against the rules for your nation and can prepare drawings for a lawful development certificate to confirm it.
- Foundations that suit the ground: Clay soils, nearby trees and old drains can mean deeper or specialist foundations. They flag these early and bring in a structural engineer or soil investigation where needed.
- Building Regulations package: Technical drawings set out the wall and roof construction, insulation, glazing, ventilation and drainage, ready for building control approval and for builders to price on a level footing.
- Allowing for a second storey later: If you might add a floor in future, they can design the foundations and walls to carry it, which is much harder to arrange once the extension is built.
Is this right for you?
- You need one extra room downstairs, such as a family room, utility or ground-floor bedroom.
- You want to open the back of the house to the garden with wide glazed doors.
- You’d like to know whether your extension could go ahead without a full planning application.
- Someone in your household finds stairs difficult and needs more living space on the ground floor.
How the project usually runs
- Site visit and survey: Your professional visits, measures the existing ground floor and notes boundaries, trees, drains and the height of the upstairs windows where a new roof might meet the house.
- Concept options: They sketch two or three layouts and roof types, showing how each connects to the existing rooms and garden, so you can choose a direction before detailed drawings.
- Planning route: The design is checked against permitted development, the prior approval route for larger rear extensions in England, or a householder planning application, and the right drawings go to the council.
- Structural and technical design: A structural engineer designs any beams and foundations, and the technical drawings are completed for building control, alongside any party wall notices that apply.
- Tender and build: Builders quote on the same drawings, then groundworks, walls, roof, glazing and finishes follow, with building control inspecting key stages before signing the work off.
What affects the cost
- The floor area and how far the extension projects from the house.
- The roof type, especially large roof lanterns, rooflights or a vaulted ceiling.
- How much of the existing back or side wall is removed, and the steelwork that requires.
- Ground conditions, nearby trees and drains, which can change the foundation design.
- The width and specification of glazed doors and windows.
- Whether a planning application is needed, or permitted development can be confirmed instead.
Permitted development, planning and building control
- In England, many single-storey rear extensions fall within permitted development, and larger ones may qualify through a prior approval process in which neighbours are consulted.
- Wales, Scotland and Northern Ireland each set their own permitted development rules, so limits on depth, height and position differ.
- Flats don’t have the same permitted development rights as houses, and planning conditions, conservation areas and listed buildings can also restrict them.
- Building Regulations approval, or a building warrant in Scotland, is required for almost every extension, whichever planning route it takes.
Questions people ask
Flat roof or pitched roof: which suits a single-storey extension?
Neither is right for every house. A flat roof keeps the extension low beneath upstairs windows and suits roof lanterns, and modern membranes perform well when properly installed. A pitched roof can match the house and sheds water quickly, but needs height where it meets the wall, which isn’t always available. Your designer can show both against your elevations.
Can I build a single-storey extension without planning permission?
Sometimes. Permitted development allows certain extensions without an application, but what’s allowed depends on which nation you’re in, the type of house, past extensions and any local restrictions. Many people apply for a lawful development certificate so they have formal confirmation, which also helps when selling later. Your professional can check the design before you commit.
Will my extension affect my neighbours’ light?
Councils look at how an extension affects neighbouring windows and gardens, especially close to the boundary. The height at the boundary, the roof shape and the direction the gardens face all matter, and many councils publish guidance on this. A careful design, perhaps with a sloping roof edge or a set-back, can reduce the impact on next door.
Do I need a structural engineer for a single-storey extension?
Usually, yes. Opening the existing wall needs a beam, often steel, designed by an engineer, and building control will ask for calculations. An engineer may also design the foundations where clay soil, trees or drains make standard foundations unsuitable. Your designer can bring them in at the right point.
Can I add another storey on top later?
It’s possible if the extension is designed for it from the start. The foundations, walls and any steel need to carry the extra weight, and the roof would be replaced. Allowing for it now is simpler than strengthening later, though a future storey would still need its own approvals.
Available across the UK
Professionals cover the whole of the UK: England, Scotland, Wales and Northern Ireland. Planning and Building Regulations differ between the four nations, and your professional will work to the rules that apply where your property is.
- Get free quotes
- Rear Extensions
- Permitted Development Advice
- Building Regulations Drawings
- Structural Calculations
- Bungalow Extensions and Remodelling
- Double-Storey Extensions
- First-Floor Extensions
- House Extensions
- Kitchen Extensions
- Orangeries and Conservatories
- Porch / Front Extensions
- All services
- Find your area