Build over your garage or kitchen with a first-floor extension
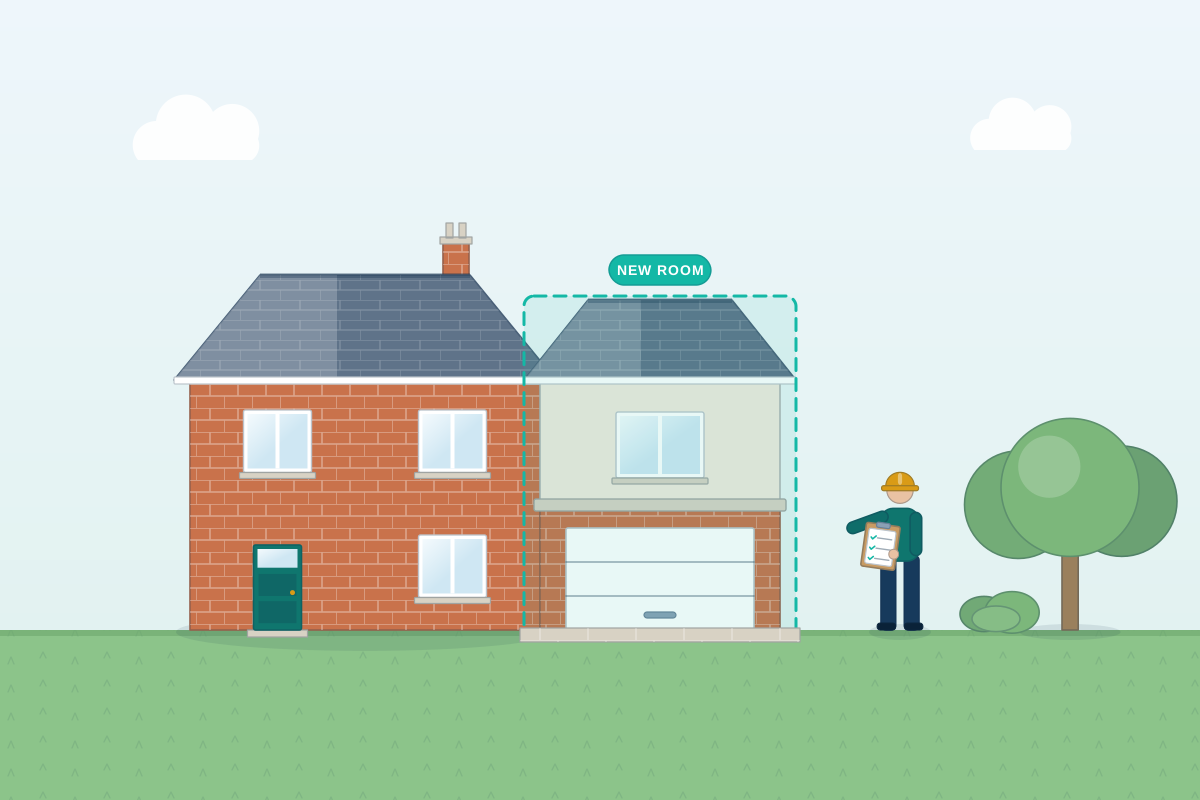
For homeowners who want another bedroom or bathroom without losing garden. Describe your plans and compare quotes from professionals who design first-floor extensions over existing rooms.
A first-floor extension builds upwards over part of your home that’s already there, most often an attached garage, a single-storey kitchen or an older ground-floor extension. It adds bedrooms, a bathroom or a bigger landing without using any more garden. Everything depends on what’s underneath: garage walls and foundations are often too slight to carry another storey, and older extensions may not have been built to take one. A good professional finds this out early with a structural engineer, designs the new roof to sit comfortably with the main house, works out where the upstairs connection goes and how the landing changes, and shapes the design to limit overlooking and loss of light next door.
How a professional can help
- Checking what’s underneath: They arrange trial holes and a structural engineer’s assessment of the foundations and walls below, so you know early whether they need strengthening or rebuilding.
- Joining the new rooms to the landing: Your designer works out where to break through, how floor levels line up and whether a bedroom, cupboard or landing has to change to make the connection.
- A roof that matches the house: They design a roof that sits below or alongside the main ridge, using matching tiles and pitch, which many councils expect for upper-floor additions.
- Reducing overlooking and terracing: On semi-detached homes, councils often want first-floor side extensions set back or set in from the boundary. Your designer shapes windows and massing to suit local guidance.
- Fire separation over garages: If the garage stays below, the floor between it and the new room needs fire resistance, and new bedrooms need a safe means of escape under Building Regulations.
- Plumbing an upstairs bathroom: A new bathroom or en suite over a garage or kitchen needs its waste to reach a soil stack. They plan pipe routes, falls and boxing-in so the rooms below aren’t spoiled.
Is this right for you?
- You have an attached garage or single-storey room and need another bedroom upstairs.
- Your garden is small and you’d rather build up than out.
- Your family is growing and you’d like to stay in the same home and area.
- You want a larger bathroom or an en suite and the upstairs layout has no room for one.
How the project usually runs
- Structural investigation: Before the design is fixed, a structural engineer checks the foundations and walls below, usually with trial holes, and reviews any drawings from when the garage or extension was built.
- Design and neighbour impact: Your designer develops the floor plans and elevations, testing the roof form, window positions and set-backs against the council’s design guidance and neighbours’ light.
- Planning application: Most first-floor extensions need a householder planning application, with drawings showing the existing and proposed house and how it relates to the homes next door.
- Technical drawings and notices: Structural calculations and Building Regulations drawings are prepared, and party wall notices are served if the work involves a shared wall or boundary.
- Build: The builder strengthens what’s below if needed, removes the existing roof, builds the new walls and roof quickly to keep the weather out, then breaks through upstairs.
What affects the cost
- Whether the existing foundations and walls can carry the new storey or need strengthening.
- How much of the existing roof comes off, and how complex the new roof junction is.
- Changes needed upstairs to connect the new rooms, such as moving walls or reworking the landing.
- Whether the room below is converted or upgraded at the same time.
- Bathrooms in the new rooms, and how their waste pipes reach the drains.
- Scaffolding, access and weather protection while the roof is open.
Planning permission and Building Regulations
- Most first-floor extensions need planning permission. In England, permitted development doesn’t cover upper-floor side extensions, and allows upper-floor rear extensions only within tight limits.
- Councils look closely at overlooking, loss of light and the terracing effect in semi-detached streets, and many publish design guidance for upper-floor extensions.
- Building Regulations approval, or a building warrant in Scotland, covers the structure, fire safety, insulation and ventilation of the new rooms.
- The Party Wall etc. Act 1996 may apply in England and Wales if you build on or near a shared wall or the boundary.
Questions people ask
Can my garage take a first-floor extension?
Sometimes, but many garages have thin walls and shallow foundations designed only for a single storey. A structural engineer checks with trial holes. The answer may be to reinforce the walls, underpin the foundations, add new steel supports or rebuild the garage. Finding out early helps you plan the budget and avoids redesigns later.
Can my neighbours object to a first-floor extension?
Neighbours can comment on a planning application, and the council weighs any planning reasons they give, such as overlooking or loss of light. It doesn’t simply count objections. Talking to neighbours early, and designing windows and the roof with them in mind, can help.
Do I need to move out during a first-floor extension?
Not usually, though there will be noise, dust and some upstairs disruption when the opening is made into the existing house. Builders normally build the new rooms and make them weathertight before breaking through. If the room below is your kitchen, expect a period without full use of it.
What is the terracing effect?
When two neighbouring semi-detached houses both build first-floor side extensions up to the boundary, the gap between them closes and the street starts to look like a terrace. To avoid this, many councils ask for the upper floor to be set back from the front and in from the side boundary, with a lower roof.
Can I build over a single-storey extension that’s already there?
Often, if it was built well. Your professional checks its foundations, walls and existing roof, and looks for building control records. Older or poorly built extensions may need strengthening, or even rebuilding, so the upper floor has a sound base.
Available across the UK
Professionals cover the whole of the UK: England, Scotland, Wales and Northern Ireland. Planning and Building Regulations differ between the four nations, and your professional will work to the rules that apply where your property is.