Structural engineering to open up, extend or repair your building
For homeowners, landlords and businesses who need beams, foundations or structural problems designed, checked or diagnosed. Describe your project and compare quotes from structural engineers.
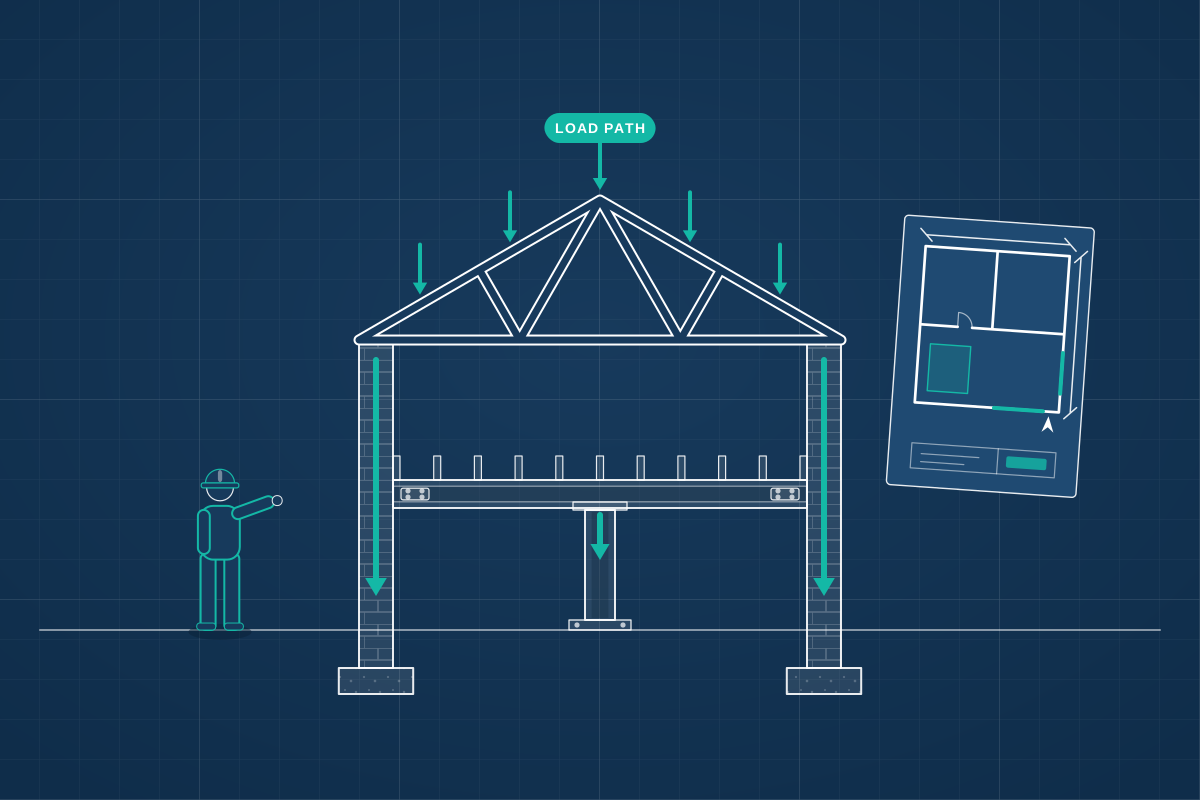
A structural engineer makes sure a building stands up safely. They design the parts that carry weight, such as steel beams, columns, padstones, lintels, foundations, roof framing and retaining walls, and they investigate when something looks wrong, such as cracking, bowing walls or sagging floors. You need one whenever work changes how loads travel through a building: knocking through a load-bearing wall, extending, converting a loft, digging a basement or building new. A good engineer finds out what the existing structure really is, designs something your builder can actually install, and provides the calculations and drawings building control will ask for.
How a professional can help
- Opening up rooms and removing walls: Working out whether a wall is load-bearing and what it supports, then designing the beam, padstones and temporary propping needed to take it out safely.
- Foundations for extensions and new buildings: Designing foundations to suit the soil, nearby trees, drains and neighbouring buildings, including deeper or piled foundations where the ground or the site calls for them.
- Whole-building structural design: Designing the full structure for new houses, flats and commercial buildings, including timber, steel or concrete frames, floors, roofs and how the building stays stable against wind.
- Cracks, movement and defects: Inspecting cracking, bulging walls, sloping floors or spreading roofs, judging whether movement is historic or ongoing, and recommending monitoring, repair or further investigation.
- Retaining walls and basements: Designing retaining walls for sloping gardens and the structure of basements, including temporary support while digging and how the design works with the waterproofing specialist.
- Inspections during the build: Visiting at key stages, such as open foundation trenches or installed steelwork, and advising when the builder uncovers something the design didn’t expect.
Is this right for you?
- You’re planning a bigger structural change, such as a basement, a new home or several walls coming out at once, and need it designed as a whole.
- You’re planning an extension, loft conversion or basement and your designer or building control needs structural design.
- You’ve noticed cracks, a leaning wall or sagging floors and want an independent view of the cause.
- You’re buying a property and the survey recommends further investigation by a structural engineer.
- Your builder has uncovered something unexpected on site, such as a rotten timber or a missing lintel.
How the project usually runs
- Visit or desk review: The engineer looks at the property, any drawings and what you want to change, noting wall construction, floor spans, roof structure and any visible defects.
- Opening up and investigation: Where the structure is hidden, small areas of ceiling, floor or plaster may be opened up, or trial holes dug beside the foundations, to confirm what is really there.
- Design and calculations: Beams, columns, foundations and connections are designed, with calculations showing each element is strong and stiff enough for the loads it will carry.
- Building control submission: Calculations, structural drawings and specifications are issued for the Building Regulations application, and the engineer deals with any technical questions building control raises.
- Support on site: During construction, the engineer can inspect key stages, check steelwork or reinforcement before it’s covered, and design changes if site conditions differ from the drawings.
What affects the cost
- Whether you need one beam designed or the full structure for an extension, basement or new building.
- How much of the existing structure is hidden and needs opening up or trial holes to confirm.
- Ground conditions, nearby trees and drains, which can call for deeper or more specialised foundations.
- Whether drawings and connection details are needed as well as calculations.
- How many site inspections you want during construction, and whether a written report is needed.
- For defects, whether crack monitoring over a period of time is needed before reaching a firm view.
Building Regulations and structural work
- Structural alterations, such as removing a load-bearing wall, usually need a building warrant in Scotland, and Building Regulations approval elsewhere in the UK.
- In England and Wales, deep foundations near next door or steelwork bearing on a shared wall can bring the Party Wall etc. Act 1996 into play.
- Structural work to a listed building, including opening up for investigation, may need listed building consent, so check with your council first.
- Whether you need planning permission is a separate question, which the engineer’s design doesn’t answer.
Questions people ask
Do I need a structural engineer for a new house?
Yes, in practice. A new home needs a full structural design: foundations to suit the ground, the frame or loadbearing walls, floors, roof and how the whole building resists wind. Where a timber frame or panel system is supplied by a manufacturer, their engineer may design the frame, while a separate engineer often designs the foundations. Your engineer can explain how the responsibilities split.
What’s the difference between a structural engineer and a building surveyor?
A building surveyor looks at the whole building, from roofs and windows to damp and finishes, and reports on its overall condition. A structural engineer specialises in the parts that hold the building up, and designs new structural work. Surveyors often refer serious cracking or movement to an engineer for a closer look.
Are cracks in my walls a sign of subsidence?
Not necessarily. Many cracks come from shrinkage, temperature changes or old settlement and are cosmetic. Others can point to subsidence, heave, failing lintels or corroded wall ties. An engineer looks at the pattern, width and position of the cracks, and may suggest monitoring them for a while before giving a view. If you suspect subsidence, tell your buildings insurer too.
Will my lender or insurer want a structural engineer’s report?
Sometimes. Lenders and insurers may ask for one when a survey flags movement, past underpinning or alterations with no paperwork. The report gives the engineer’s opinion on the cause, whether movement is ongoing and what repairs are needed. Check exactly what the lender or insurer wants before instructing, so the report answers their question.
Can a structural engineer help if work has already started?
Yes. Engineers are often called in when a builder uncovers something unexpected or work has gone ahead without a design. They can inspect what has been built, advise on temporary support, and design any remedial work needed, so it can be put to building control for approval.
Available across the UK
Professionals cover the whole of the UK: England, Scotland, Wales and Northern Ireland. Planning and Building Regulations differ between the four nations, and your professional will work to the rules that apply where your property is.
- Get free quotes
- Structural Calculations
- Building Regulations Drawings
- Party Wall Surveying
- Ground Investigations and Soil Surveys
- Chimney Breast Removal
- Garage Door and Window Opening Alterations
- Lintel Design and Replacement
- Load-bearing Wall Removal
- New Openings and Wider Doorways (Bi-fold and Sliding Doors)
- Open-plan Knock-throughs
- Steel Beam (RSJ) Design and Calculations
- All services
- Find your area