Fit bi-fold or sliding doors with the beam and opening designed
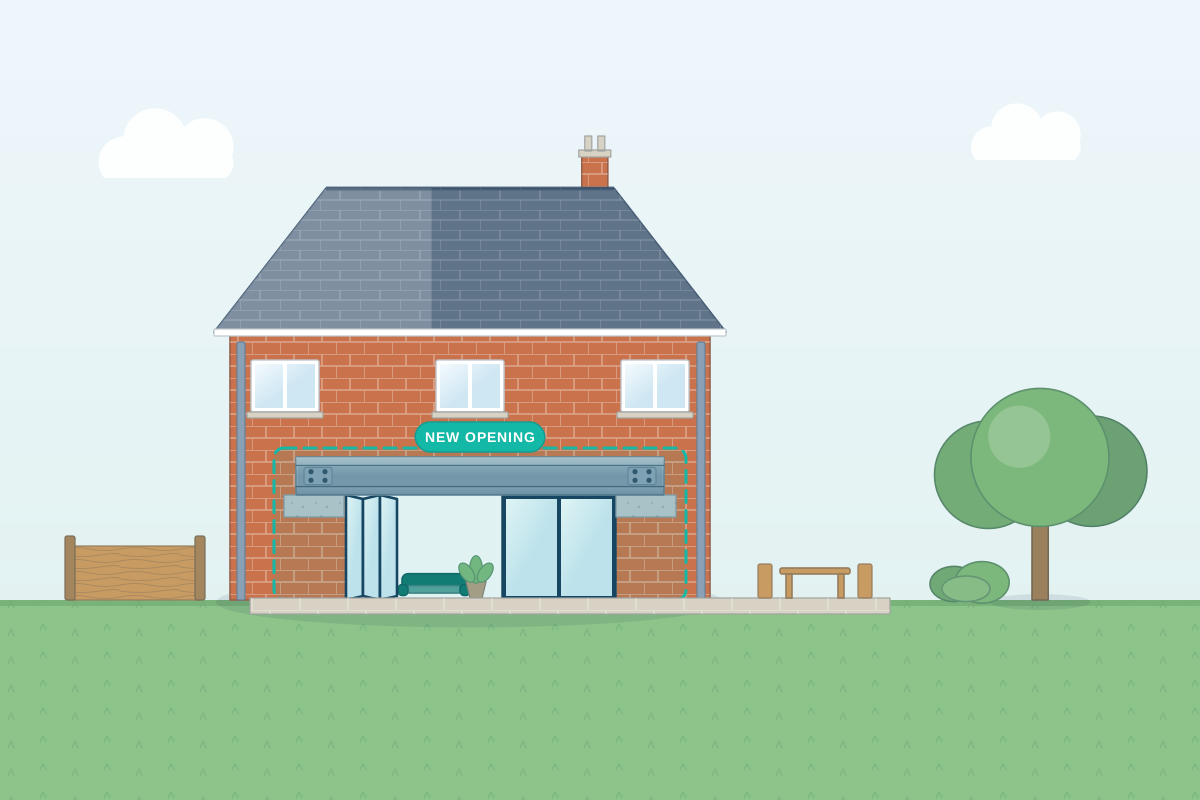
For homeowners widening a doorway or cutting a new opening for glazed doors or a window. Describe the wall and compare quotes from structural engineers who design the beam, lintel and supports.
Bi-fold and sliding doors need a wide, clean opening, and that means taking out the wall that was there. The weight of whatever sits above has to go somewhere, so a steel beam or lintel is fitted and carried on supports at each end, and the opening should be designed by a qualified engineer before the wall is cut. The door frame doesn’t carry the wall above it, and the beam has to be stiff enough that the doors still open smoothly. The engineer sizes the beam to the supplier’s opening, checks the brickwork and foundations either side, and details the steel so it can be insulated and kept dry in a cavity wall.
How a professional can help
- Working from the door supplier’s sizes: They design the opening around the doors you have chosen, including the frame size and fixing space, so the steel is ordered once and the doors fit when they arrive.
- Keeping the beam stiff for the glazing: They limit how much the beam can bend under load, since a sagging beam can make large doors stick, and allow for the tolerances your door supplier works to.
- Brickwork either side of the opening: They check the brickwork left either side of the opening, which now carries a concentrated load, and advise where it is too narrow or too close to a corner and needs strengthening.
- Padstones and foundations under the ends: They design the padstones, the solid blocks under each end of the beam, and check that the foundations beneath can take the extra load, with strengthening specified where they can’t.
- Damp, cold spots and cavity details: They detail how the steel sits in a cavity wall, with a cavity tray above it to send water back out and insulation around it, so it doesn’t cause damp patches or cold spots.
- Wider doorways indoors: For widening an internal doorway they size a lintel or small beam, check what is above, and advise whether the wall can be opened further without a bigger beam.
Is this right for you?
- You’re adding bi-fold or sliding doors to the back of your house and need the opening designed.
- You want to widen a doorway between rooms, or between the house and a garage or conservatory.
- You’re cutting a new window or door into an external wall and aren’t sure what holds up the brickwork above.
- You’re choosing doors now and want the engineer’s opening size agreed before you order.
How the project usually runs
- Choose the doors and the position: You settle the type, width and position of the doors, ideally with the supplier’s drawings, so the engineer designs the opening around real dimensions.
- Check the wall and foundations: The engineer finds out what the wall carries and how it is built, and may have a small trial hole dug to see the foundations under the ends of the new beam.
- Steel, brickwork and damp details: The beam or lintel, padstones, posts and the brickwork either side are designed, with details for the cavity, damp-proofing and insulation around the steel.
- Calculations and approvals: Calculations and a drawing go to building control, who also look at the glazing’s energy and safety requirements. Party wall notices are served if the wall is shared, in England and Wales.
- Form the opening: The builder props the wall, cuts out the opening, fits the beam on its padstones, builds up the sides and fits the frame once the structure is ready. Building control inspects, and the engineer can check the steel and its damp details before the cavity is closed.
What affects the cost
- The width of the opening: wider openings need bigger beams and more careful support.
- Whether the wall above carries a floor, a bay window or a chimney, which adds load to the beam.
- Foundation work under the beam ends or the brickwork either side, if a trial hole shows it is needed.
- The door system chosen, since each supplier needs its own opening size and fixing details.
- Whether the steel is hidden in the ceiling or left visible, and how it is finished and insulated.
- Making good the floor, paving, drainage and levels outside where the doors open onto the garden.
Planning, Building Regulations and new openings
- Altering windows and doors in an ordinary house is often possible without planning permission in England, but flats, listed buildings and conservation areas can differ. Rules vary across England, Scotland, Wales and Northern Ireland, so check with your council.
- A structural alteration like this needs Building Regulations approval, or a building warrant in Scotland. Structural engineers cover the whole UK and work to the rules of your nation.
- New glazed doors must also meet energy and safety glazing standards, which your designer or door supplier can confirm.
- In England and Wales, the Party Wall etc. Act 1996 can apply if the wall is shared with a neighbour or foundations go close to next door.
Questions people ask
How wide can a bi-fold or sliding door opening be?
It depends on the wall above, the beam and the supports at each end, not on the doors alone. Wide openings are often possible, but they need a bigger beam and sturdy piers or posts. An engineer can tell you what is realistic for your wall before you order the doors.
Should I order the doors before or after the engineer’s design?
Ideally choose the system first, or at least get its drawing, so the engineer can design the opening to suit. Doors ordered before the structure is designed can end up needing a different opening size, which can be awkward to fix. Ask the supplier for the structural opening dimensions.
Why does the beam need to be stiff for glass doors?
Large glazed doors are heavy and run on fine tolerances. If the beam above bends too far, the doors can stick or jam. Engineers limit how much it can bend, which can make the beam deeper than strength alone would need, and the door supplier will often state the limit it works to.
Can I put bi-fold doors into a solid brick wall?
Often yes, but older solid walls need different details from cavity walls, including how the beam is supported and finished, and the brickwork can be weaker or irregular. The engineer needs to see the wall first, so tell them what you know about the age and construction of the house.
Do new doors need building control approval?
The structural opening does, because it alters the wall. Building control also checks the doors against energy, safety glazing and ventilation rules. Your professional or the door supplier can confirm what applies, and it is worth checking who is responsible for each approval before work starts.
Available across the UK
Professionals cover the whole of the UK: England, Scotland, Wales and Northern Ireland. Planning and Building Regulations differ between the four nations, and your professional will work to the rules that apply where your property is.