Remove a load-bearing wall safely, with the beam and design to match
For homeowners planning to take out a wall that carries the floor or roof above. Describe the wall and compare quotes from structural engineers who can design the support before anything is removed.
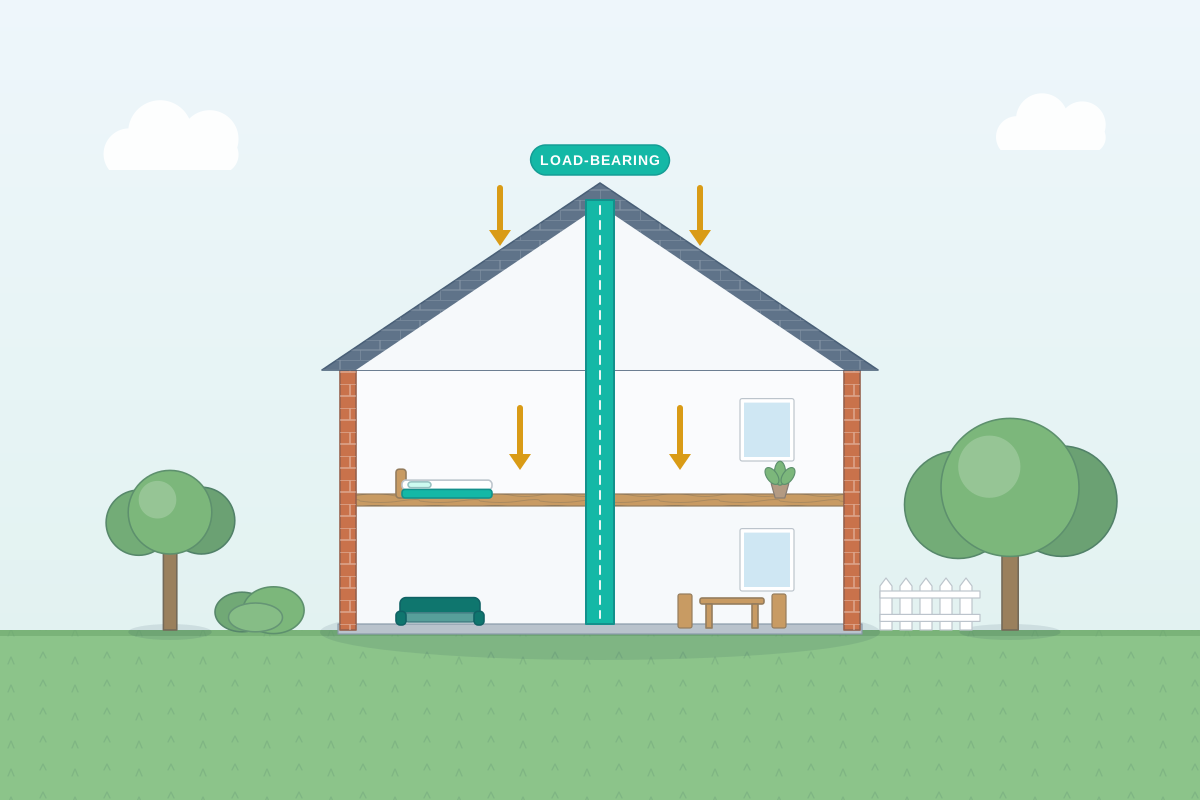
A load-bearing wall carries the weight of floors, walls or the roof above it down to the foundations. Take it out without replacing that support and the structure above can sag or crack, which is why the design comes before the demolition. A structural engineer works out what the wall is really carrying, designs a steel beam (or sometimes a timber or concrete one) to take its place, and shows the posts and padstones (solid blocks that spread the beam’s weight into the wall) it sits on. They also set out the temporary propping that holds the house up while the opening is made. Not every internal wall is load-bearing, and you can’t always tell by looking, so the first job is often simply confirming which kind you have.
How a professional can help
- Confirming whether the wall is load-bearing: They check which way the floor joists and roof timbers run, what sits above and below the wall, and how the house is built. Small inspection openings may be made in a ceiling or floor to be sure.
- Designing the replacement beam: They work out the loads from the floors and roof above and size a steel beam, or sometimes a timber or concrete one, stiff enough to keep the plaster and ceilings above free of cracks.
- Posts, padstones and the path to the ground: They check that the load from each end of the beam can pass safely down through posts or walls to the foundations, and specify padstones where the masonry needs a larger area to bear on.
- Temporary support during the work: They set out how the structure is propped while the wall comes out and the beam goes in, so your builder follows a clear sequence rather than improvising on the day.
- Fire protection and finishes: They note where the steel may need fire protection, such as fire board or a paint that swells when it gets hot, and whether the beam will hang below the ceiling or be recessed into the floor above.
- Drawings your builder and building control can use: You receive calculations and a marked-up drawing showing beam size, bearings and propping notes. Building control reviews them, and your builder can order the steel and price the job accurately.
Is this right for you?
- You want to take out a wall between two rooms and aren’t sure whether it holds anything up.
- A builder has told you the wall is load-bearing and you need a proper design before they can quote.
- Building control has asked for calculations before it will approve your plans.
- You’ve bought a home where a wall was removed years ago and want the beam checked and the paperwork put right.
How the project usually runs
- Visit and investigation: The engineer looks at the wall, the rooms above and the loft, and checks which way the joists run. Where something is hidden, a small area of ceiling or floor may be opened up to confirm what is there.
- Sizing the beam and supports: Loads are worked out and the beam, posts, padstones and bearings are designed, with calculations showing the opening will be strong and stiff enough for the building above.
- Drawings and temporary works: You receive a marked-up drawing and propping notes. Your builder uses these to order the steel and plan the sequence, with props, or short beams called needles passed through the wall, going in before any masonry is cut.
- Approval and notices: The calculations go to building control with your application. If the wall is shared with next door, or the beam will bear on a shared wall, party wall notices are served before work starts, in England and Wales.
- Taking the wall out: The builder props the floors above, forms the opening, lifts the beam onto its padstones and packs the gaps. Building control inspects, and the engineer can check the steel and bearings before they are covered up.
What affects the cost
- How many walls are coming out, and whether one beam or several beams and posts are needed.
- How much of the existing structure is hidden and has to be opened up before the engineer can be certain.
- The span of the opening and the amount of building above it, which decide the size of the beam and the work to fit it.
- Whether you want the beam hidden in the ceiling, which takes more design and building work than one that hangs below it.
- Whether propping design, an engineer’s site visit or a steel inspection are wanted as well as the calculations.
- Moving heating, wiring, pipes or a staircase that run through or beside the wall.
Building control, party walls and approvals
- Removing a load-bearing wall is a structural alteration, so it needs Building Regulations approval, or a building warrant in Scotland. Calculations are normally part of the application.
- Rules differ across England, Scotland, Wales and Northern Ireland, and structural engineers cover the whole UK, so your engineer will work to the system where your home is.
- Taking out an internal wall in an ordinary home doesn’t normally need planning permission, but a listed building can need listed building consent for internal changes.
- If the wall is shared with a neighbour, or the beam will bear on one, the Party Wall etc. Act 1996 can apply in England and Wales. A party wall surveyor can confirm.
Questions people ask
How can I tell whether a wall is load-bearing?
There are clues, such as walls sitting directly above or below other walls, walls running across the joists, and thick or central walls, but none is reliable alone. The safe answer comes from checking the floors and roof above, sometimes by opening a small area. A structural engineer can confirm it. Don’t start removing anything to find out.
Do I need a structural engineer, or will my builder’s beam do?
Building control normally expects structural calculations for the beam, and a rule of thumb can’t allow for what sits above or how your wall is built. A qualified engineer should design the support before anything is removed. Having the design first also means every builder can quote on the same basis.
What if the wall has already been removed?
Many homes have had walls removed with no paperwork. An engineer can inspect the opening, check the beam and its bearings against the loads, and advise on any strengthening. Building control can then advise on putting the paperwork right, which depends on when the work was done and which nation you are in.
Will my ceiling crack when the wall comes out?
Some movement is possible when the load transfers to a new beam, which is why the design limits how much the beam can bend and the propping is installed carefully. Fine plaster cracks can still appear, and your builder should allow for making good. Larger cracks or sagging should be reported to the engineer straight away.
Can I stay at home while the wall is removed?
Often, yes, but the rooms either side will be out of use for a while, with props in place, dust and noise. Your builder can talk you through the sequence. Keep children and pets away from propped areas, and never move or knock a prop.
Available across the UK
Professionals cover the whole of the UK: England, Scotland, Wales and Northern Ireland. Planning and Building Regulations differ between the four nations, and your professional will work to the rules that apply where your property is.
- Get free quotes
- Steel Beam (RSJ) Design and Calculations
- Open-plan Knock-throughs
- Temporary Works and Propping Design
- Party Wall Surveying
- Chimney Breast Removal
- Garage Door and Window Opening Alterations
- Lintel Design and Replacement
- New Openings and Wider Doorways (Bi-fold and Sliding Doors)
- Structural Calculations
- Structural Engineering
- All services
- Find your area