Get the propping designed before the wall or beam work starts
For homeowners and builders who need temporary support designed for walls, chimneys and floors while permanent work is done. Describe the job and compare quotes from structural engineers.
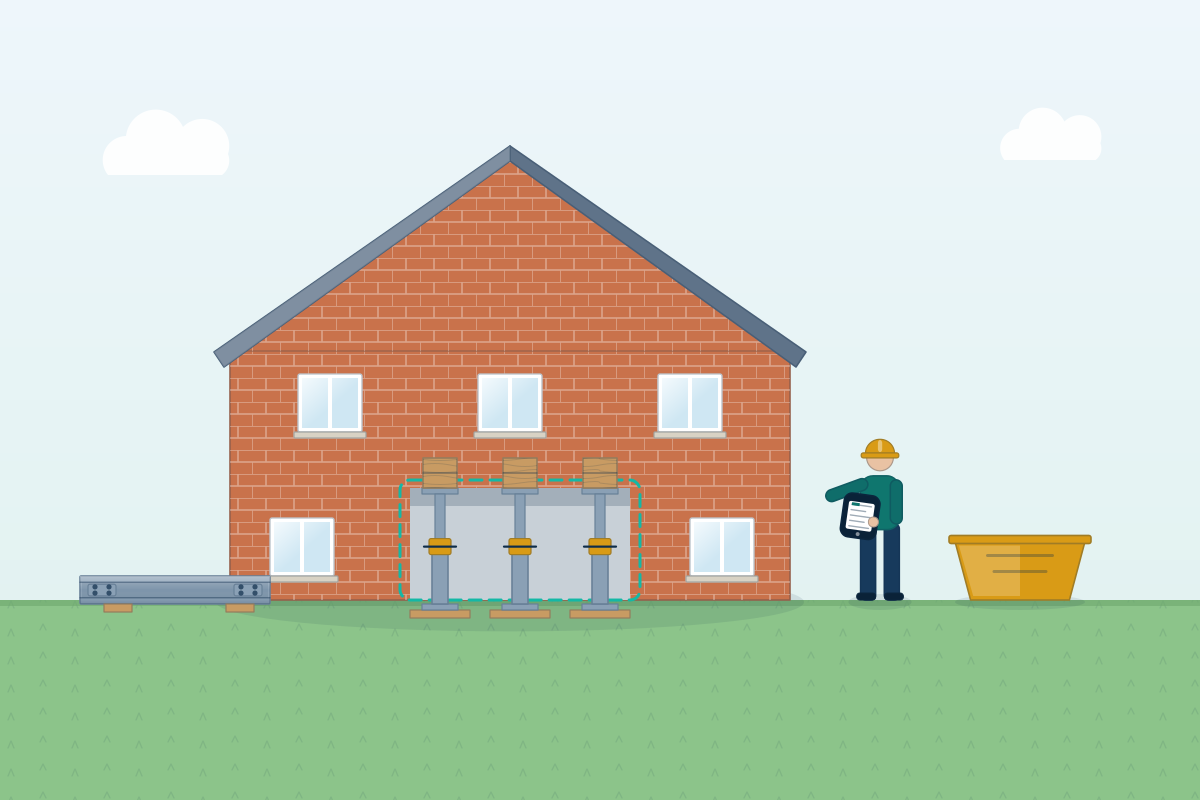
Temporary works are the props, needles (short beams passed through a wall) and shoring that hold a building up while its permanent structure is changed. When a load-bearing wall is removed, a lintel replaced or a chimney breast taken out, something has to carry the load until the new beam is in and the packing has set. A structural engineer designs that support: what goes where, what load each prop takes, what it stands on and the order the work is done in. It is separate from the permanent design and just as important, because the building depends on it while the old support is out.
How a professional can help
- Needles and props through a wall: They design needles passed through the wall above an opening, with props below, to carry the brickwork and floors while the old support is cut out, and set the spacing and sizes.
- Props that stand on something sound: They check what each prop bears on, such as a solid floor or ground slab, and specify spreader plates or boards so loads don’t punch through floorboards or overload a weak floor.
- Propping floors and chimneys: Where floors, a chimney stack or the roof bear on the structure being altered, they design the extra support those parts need, such as props to the floors above.
- Shoring for taller or more complex jobs: For walls rising over several floors, they can design dead shores, which are vertical supports, or raking shores, which are inclined supports on the outside, and set out where each one goes.
- A written sequence of work: They set out a short, clear sequence: props in first, then cutting, then the beam, then packing and curing, then props out, so the builder knows what to do and what not to do.
- Support for excavation and underpinning: Where foundations are being dug or changed, they can design the temporary support for the sides of excavations and for the walls above, in step with the permanent design.
Is this right for you?
- Your engineer’s beam design says temporary works are needed and your builder wants a propping scheme to follow.
- You’re removing a wall with several floors, a chimney or a loft above it.
- Building control or your insurer has asked how the structure will be supported during the work.
- You own an old building where nobody is sure what the walls carry, and want the support planned properly.
How the project usually runs
- Describing the job: You or your builder describe the work and send the permanent design or drawings. The engineer asks about the floors, walls and loads above and how the builder plans to work.
- Site visit if needed: The engineer checks what is above and what the props will stand on, and notes any limits on space, access or floor strength that affect where supports can go.
- Temporary works design: Propping, needles or shoring are designed for the loads, with a drawing showing positions, sizes and bearings, and a short written sequence of work.
- Briefing the builder: The builder goes through the design, checks it can be installed as drawn and tells the engineer about anything that can’t be done, so it can be changed before work begins.
- Installation and removal: The builder installs and looks after the temporary support, and removes it only when the design says the permanent structure is ready. The engineer can check the installation before cutting begins.
What affects the cost
- The size and height of the structure being supported, and the number of floors bearing on the opening.
- Whether the support is a simple set of props or a more complex scheme of needles, shores or frames.
- What the props will stand on, and whether the floors below need extra support or spreader plates.
- Whether the engineer visits the site, and whether they check the installation before work starts.
- Whether temporary works are designed with the permanent beam or arranged separately later.
- How long the support must stay in place while the permanent work is done.
Safety, building control and responsibility
- Building control focuses on the permanent design. Temporary support is usually a matter for the engineer and builder, but a clear design shows the work has been planned and helps answer questions about how the building is held up.
- Your builder installs and looks after the props and should follow the engineer’s design, not change it on site. If conditions differ from what was expected, they should stop and ask the engineer.
- Safe-working principles are similar across the UK. Planning and Building Regulations differ between England, Scotland, Wales and Northern Ireland, and structural engineers cover all four.
- If props or needles bear on or pass through a shared wall, the Party Wall etc. Act 1996 can apply in England and Wales. A party wall surveyor can confirm what notice is needed.
Questions people ask
What is the difference between temporary works and the permanent design?
The permanent design says what the finished structure is, such as the beam that replaces a wall. Temporary works say how the building is held up while you get there. The same engineer can do both, or a different engineer can design the temporary works to fit the permanent scheme.
What are needles and props?
Needles are short beams, often steel or timber, passed through holes in a wall above an opening to carry the brickwork. They rest on adjustable props or posts on either side, which carry the load down to the floor. They stay in place until the new beam or lintel is built in and packed.
Why can’t my builder just use a few props?
For a simple opening an experienced builder may use standard props, but only once the engineer has confirmed that suits the loads, because every building is different. Props need a firm base, the right spacing and enough capacity for the load above, and they must go in in the right order. A design takes the guesswork out and gives building control and your builder something to follow.
Does the engineer need to visit the site?
Often, for anything with several floors above, an old building or an unclear structure. They can look at what the props will stand on and what is above. For simple jobs, drawings and photos may be enough. The engineer will tell you whether a visit is needed.
Can I touch or adjust the props myself?
No. Props are set to carry a known load and shouldn’t be moved, knocked or adjusted by anyone except the builder following the design. Keep children and pets away from propped areas, and tell your builder if you notice a prop move, a new crack or anything that looks different.
Available across the UK
Professionals cover the whole of the UK: England, Scotland, Wales and Northern Ireland. Planning and Building Regulations differ between the four nations, and your professional will work to the rules that apply where your property is.
- Get free quotes
- Load-bearing Wall Removal
- Lintel Design and Replacement
- Underpinning Design
- Scaffold, Crane Base and Temporary Works Design
- Chimney Breast Removal
- Garage Door and Window Opening Alterations
- New Openings and Wider Doorways (Bi-fold and Sliding Doors)
- Open-plan Knock-throughs
- Steel Beam (RSJ) Design and Calculations
- Structural Calculations
- All services
- Find your area