Get your scaffold, crane base or hoarding checked by an engineer
For builders, developers and homeowners with a lift, a tall scaffold or a tight site. Describe the job and compare quotes from structural engineers who design and check temporary works so they’re safe before they’re loaded.
Temporary works are the structures that support or protect a building site while the permanent work is built: scaffolds, crane bases, hoardings, access platforms and temporary roofs. Ordinary scaffolds follow standard layouts. A taller scaffold, one wrapped in sheeting, a temporary roof over a house, or a crane standing on a pavement, a driveway or a slab above a basement goes beyond them. A structural engineer checks the ground, the fixings and the loads. They produce calculations and drawings that the contractor follows and that the council or neighbours may ask to see. The design should be done and checked before the scaffold is loaded or the crane arrives.
How a professional can help
- Scaffolds beyond standard layouts: They design scaffolds that don’t follow standard layouts, such as extra height, loading platforms, hoists, heavy sheeting or a temporary roof over a house. They also check the ground or structure that supports them.
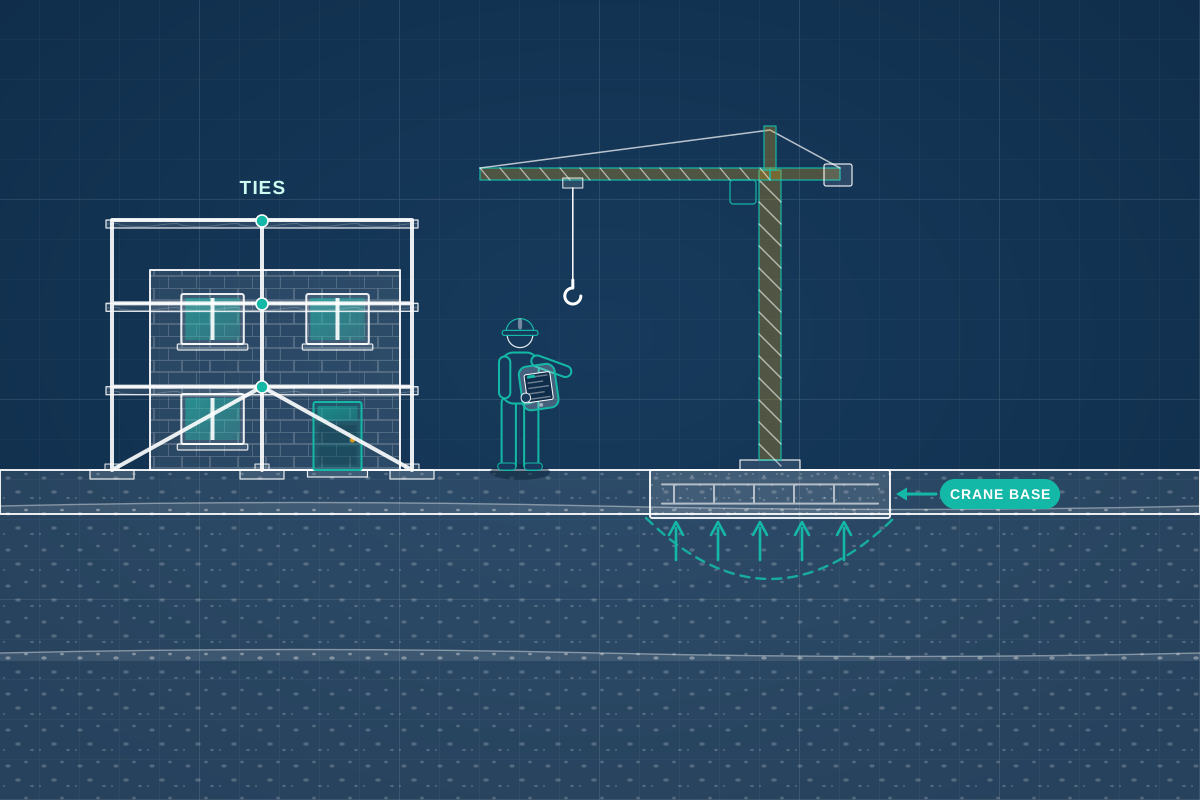
- Ties, anchors and wind: Sheeting makes a scaffold catch the wind. They check how it is tied to the building and whether the wall or roof can take the ties. Pull-out tests on the fixings are used where needed.
- Crane bases and outrigger pads: Outrigger pads are the feet that spread a mobile crane’s load. They design pads and bases for mobile and tower cranes. They also check the pavement, drive or slab, including any basement, vault or drain beneath.
- Hoardings and site protection: They design hoardings and gantries to resist wind and impact, with fixings and bases that suit the pavement or ground. The highway authority usually agrees pedestrian routes and traffic management near a road.
- Temporary access and working platforms: They design access tracks, mats and platforms for heavy plant and deliveries. This reduces the risk of lorries, piling rigs and cranes damaging buried services or sinking into soft ground.
- Design briefs, drawings and checks: They agree the design brief with you and your contractor and provide calculations and drawings. They can also carry out an independent check on complex designs. Your temporary works coordinator then has a clear record of what was designed and checked.
Is this right for you?
- You’re a builder or developer with a scaffold that goes beyond standard layouts, such as a temporary roof or a very tall or sheeted scaffold.
- A mobile crane or heavy lorry needs to stand on a pavement, driveway or slab, and you need to know it can take the load.
- The council, a neighbour or your insurer wants calculations before they agree a hoarding, scaffold or crane position.
- You’re working on a tight urban site where scaffolding, hoardings and cranes share a small space with neighbours and the street.
- You’re a homeowner whose builder says a scaffold or crane design is needed and you want it independently checked.
How the project usually runs
- Design brief: The engineer agrees what is being built or lifted, where, for how long and by whom. They record the loads, the wind exposure and the condition of the building or ground that supports it.
- Site information: They gather what lies beneath and around the work, such as basements, vaults, drains, services and soft ground. They also check the façade for fixings, using trial holes or pull tests where needed.
- Design and calculations: Scaffold supports, ties, pads and hoarding fixings are designed. Calculations and drawings show the layout, the loads and any limits on use.
- Independent check and paperwork: Complex designs are checked by a second engineer, and the design goes into the contractor’s temporary works records. The drawings also support any council licence or neighbour agreement.
- Inspection and changes: The contractor inspects the temporary works before anyone loads them. The engineer reviews any change, such as extra sheeting, a heavier lift or a new position, before it happens.
What affects the cost
- The scale and height of the temporary works, and how heavily they will be loaded.
- What lies under the crane or scaffold base, which may call for investigation before design.
- The type of crane and the weights being lifted, and how many crane positions there are.
- Whether tie pull-out tests or a survey of the building’s condition are needed.
- Whether an independent check or a licence application is part of the job.
- Urgency: a lift date that is already booked can leave little time for investigation and design.
Licences, neighbours and safety rules for temporary works
- A licence from the council or highway authority is usually needed to put scaffolding, hoardings or a crane over a pavement or road. The process varies across England, Scotland, Wales and Northern Ireland, so allow time.
- A scaffold on a neighbour’s land, or a crane swinging over it, normally needs their written agreement. A party wall surveyor can help arrange access and oversail licences.
- Temporary works are mainly governed by health and safety law and industry codes, such as BS 5975 for temporary works procedures, rather than Building Regulations. Contractors must plan, check and manage them.
- Engineers cover the whole UK, so one can usually reach your site, whichever nation it is in.
Questions people ask
Does ordinary house scaffolding need an engineer?
Usually not. Scaffolders work to standard layouts for most house work. An engineer’s design is usually needed when the scaffold goes beyond them. That might be because it is very tall, sheeted, heavily loaded, on a roof or on weak ground, or because a council or insurer asks for design calculations.
Why does a crane need a designed base?
A mobile crane puts very large loads through small outrigger pads, so ground that looks solid can fail. This is more likely over a basement, a drain or a pavement with buried services. An engineer checks what is underneath and designs pads or mats that spread the load safely.
What is a temporary works coordinator?
It is the person the contractor appoints to oversee temporary works, making sure designs are checked, built as drawn and inspected before use. On a house project the builder may do this, and an engineer can supply the design and the check.
Can scaffold ties be fixed to my old brick wall?
Often, but ties need secure fixings into sound masonry. Old or soft brickwork, hollow walls and listed buildings need care. Fixings may be tested, and ties are sometimes arranged through window openings instead. An engineer can advise where the wall is fragile.
Do I need a neighbour’s permission for a crane?
If the jib will swing over their land, you normally need their agreement, often as a written oversail licence, which is permission to swing over their land on agreed terms. A party wall surveyor can help negotiate it. Ask early, because neighbours may take time to respond.
Available across the UK
Professionals cover the whole of the UK: England, Scotland, Wales and Northern Ireland. Planning and Building Regulations differ between the four nations, and your professional will work to the rules that apply where your property is.
- Get free quotes
- Temporary Works and Propping Design
- Demolition and Façade Retention Engineering
- Crane Oversail and Scaffold Licences
- Residential Development Structural Design (Flats, Terraces)
- Agricultural and Equestrian Building Structural Design
- Commercial Refurbishment and Shopfront Structural Design
- Industrial and Warehouse Frames
- Light Steel Frame Design
- Masonry and Boundary Wall Design
- Modular and Offsite Construction Structural Design
- Reinforced Concrete Design (Slabs, Transfer Beams, Ground Beams)
- All services
- Find your area