Get your light steel frame designed and ready for building control
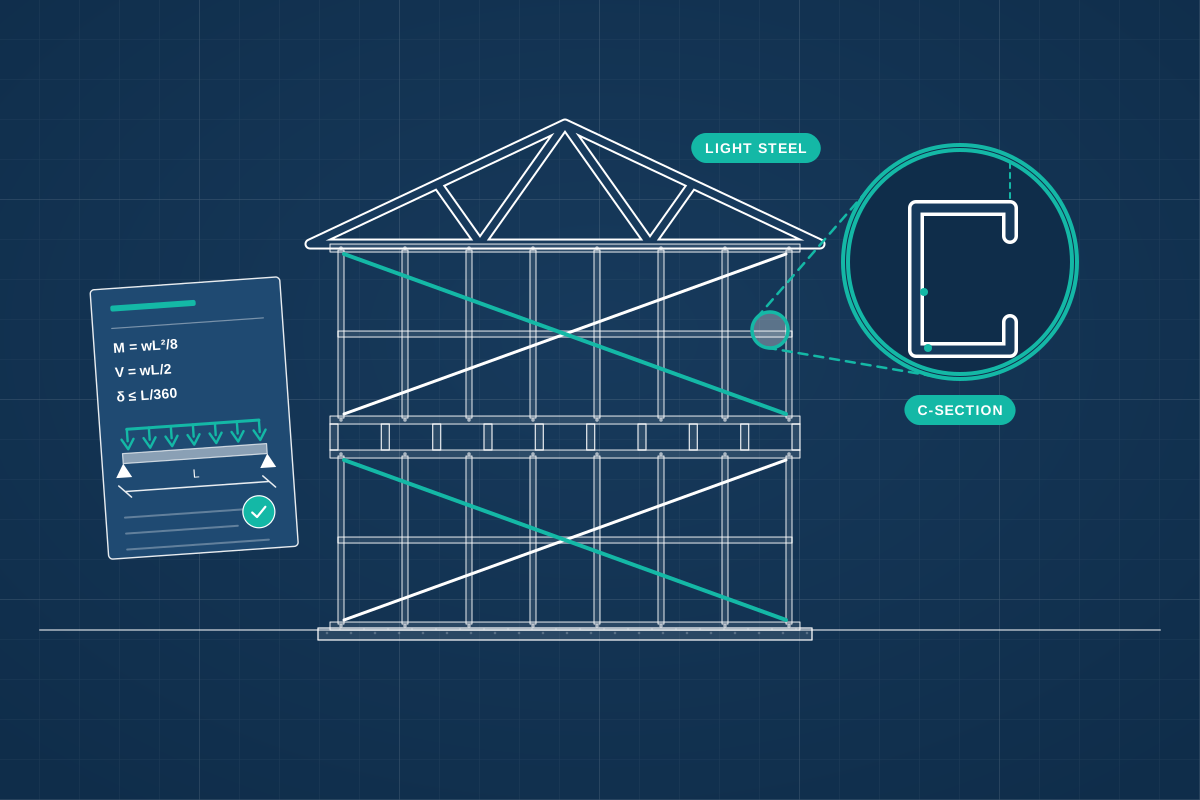
For developers, self-builders and homeowners using light steel framing or infill panels. Describe the project and compare quotes from structural engineers who design the frame, bracing and fixings.
Light steel frame is built from thin steel sections that are shaped from sheet, coated with zinc and joined into walls, floors and roofs. It is light, accurate and often made in a factory as panels, so it suits infill walls between a concrete or steel frame, rooftop extensions and new homes built quickly. It is a different design problem from heavier steel beams. The thin sections need bracing against buckling and twisting, careful fixings, and attention to fire protection, insulation and condensation. A structural engineer designs the frame, its bracing and how it connects to the foundations or the building below, working alongside the frame supplier and the rest of the design team.
How a professional can help
- Load-bearing walls and floors: They size the studs, tracks, joists and bracing for the loads from the floors and roof above, and design how those loads travel down to the foundations or the structure below.
- Infill panels in framed buildings: For external walls between floor slabs or a steel or concrete frame, they design the panels for wind, allow for the main frame flexing, and design the fixings back to it.
- Rooftop and upward extensions: Because light steel is light, it is often used to add storeys. They check that the existing building and foundations can take the new load and that the frame connects to them correctly.
- Stability and bracing: They design the straps, boards or cross-bracing that stop the frame swaying in the wind, and check that thin sections are held against buckling during construction as well as afterwards.
- Fire, sound and thermal details: They coordinate with your designer so the boards, insulation and layers around the steel give the fire resistance, sound separation and thermal performance the building needs, including places where heat can escape through the steel, and condensation risks.
- Working with the frame supplier: Many suppliers design and make their own frames. They review the supplier’s design, check loads and interfaces, and clarify who is responsible for foundations, connections and temporary stability.
Is this right for you?
- You are building an extension, annex or new home with a light steel frame and need the structure designed.
- A flat or commercial development has external infill walls that need engineering and fixing to the main frame.
- You are planning a rooftop extension and want a lightweight frame that the existing building can carry.
- A frame supplier, warranty provider or building control wants an independent engineer to check the design.
How the project usually runs
- Brief and loads: The engineer reviews the drawings, the building’s use and the loads, such as wind, floor loads and the weight of finishes, and agrees the framing approach.
- Frame design: They design the wall panels, floors and roof framing, with bracing and the way each part connects to its neighbours, and check how the weight travels down to the foundations.
- Interfaces and details: Connections to the main structure, movement allowances, openings and movement joints are detailed, with fire and thermal layers coordinated with your designer.
- Approval and manufacture: Calculations and drawings go to building control and the frame supplier, who produces workshop drawings that the engineer reviews before manufacture.
- Erection and checks: Panels are craned or lifted into place and fixed. The engineer can inspect fixings and bracing, and review temporary stability before the frame is closed in.
What affects the cost
- The size of the building and how many storeys the frame has.
- Whether it is a structural frame or infill panels within another structure.
- The fire resistance required, which affects the boards and layers around the steel.
- How many different wall, floor and roof types there are, and how much they repeat across the building or development.
- Foundation or structural work needed below or beside the frame, such as for a rooftop extension.
- Lifting and access for panels, and how much of the work is done off site.
Approvals for light steel frame buildings
- Light steel frame buildings normally need Building Regulations approval, or a building warrant in Scotland. Building control looks at structure, fire resistance, insulation and moisture control.
- Planning permission is separate, and what is needed depends on the type of building, the property and where it is.
- Rules differ across England, Scotland, Wales and Northern Ireland. Structural engineers cover the whole UK and work to the rules where your project is.
- Warranty providers and lenders for new homes may want to see the structural design and checks, so ask what they require early.
Questions people ask
What is light steel frame?
It is a framing system of thin, zinc-coated steel sections shaped from sheet metal, used for walls, floors and roofs. It is usually made into panels or assembled on site, is light to handle and doesn’t shrink or swell as timber does. It differs from ordinary structural steel beams, which are much heavier sections.
What does infill panel mean?
In a building with a concrete or steel frame, infill panels are the walls that fill the gaps between the structure. Light steel panels are common because they are light and quick to fit. They carry wind and their own weight, and need engineering for their fixings and movement.
Is light steel frame suitable for adding a storey?
It is often used for this because it weighs less than masonry, so the extra load on the existing building and foundations is smaller. It still has to be checked: the engineer looks at the existing walls and foundations, and how the new frame is tied down against wind. Planning and building control apply as for any extra storey.
How is fire protection handled with a steel frame?
Thin steel loses strength in a fire, so fire resistance is usually provided by layers of fire-rated board around the frame, designed with your architectural designer. Building control checks this. The resistance period depends on the building’s use and height, the structural engineer advises what the frame needs, and the designer or supplier details the boards.
Can light steel be combined with other materials?
Yes. Light steel is often combined with masonry, timber, concrete or heavier steel. The interfaces need care, because different materials move differently and the fixings must carry load between them. An engineer coordinates the details so each material works with its neighbours.
Available across the UK
Professionals cover the whole of the UK: England, Scotland, Wales and Northern Ireland. Planning and Building Regulations differ between the four nations, and your professional will work to the rules that apply where your property is.
- Get free quotes
- Modular and Offsite Construction Structural Design
- Upward Extensions (Adding a Storey)
- Warranty Provider Structural Submissions (NHBC, LABC, Premier Guarantee)
- Self-build Structural Systems (Timber Frame, SIPs, ICF, Steel Frame)
- Agricultural and Equestrian Building Structural Design
- Commercial Refurbishment and Shopfront Structural Design
- Demolition and Façade Retention Engineering
- Industrial and Warehouse Frames
- Masonry and Boundary Wall Design
- Reinforced Concrete Design (Slabs, Transfer Beams, Ground Beams)
- Residential Development Structural Design (Flats, Terraces)
- All services
- Find your area