Widen your shopfront or open up your unit without weakening the building
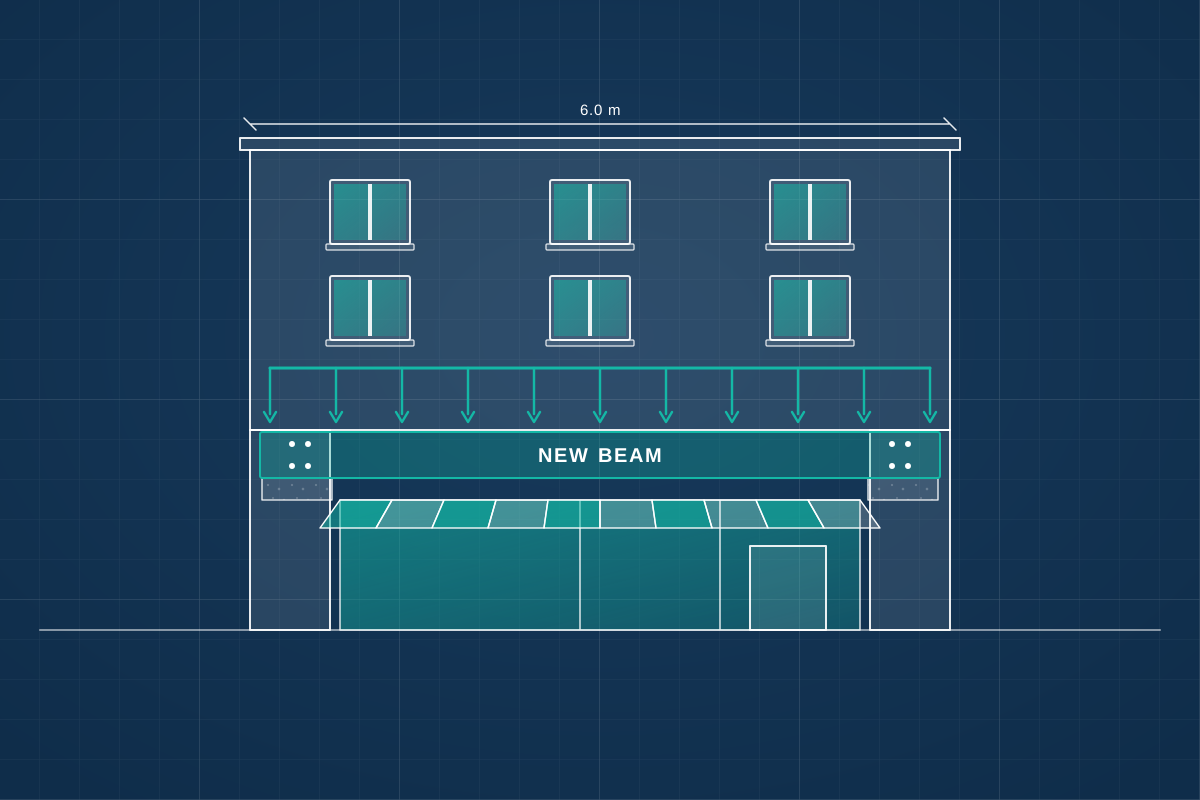
For business owners, tenants and landlords widening a shopfront, adding a mezzanine or refitting a unit. Compare quotes from structural engineers who design the alterations and the temporary support.
Shops, offices and restaurants are often in older buildings with flats or offices above. Many have been altered more than once before you took the unit. Widening a shopfront, taking out a column, adding a mezzanine or fitting heavy kitchen equipment changes how loads reach the ground. A structural engineer finds out what the building is really made of and designs the beams, columns and strengthening needed. They also plan how the floors above stay supported while the work is done. Building control usually needs the calculations and drawings, and so does your landlord.
How a professional can help
- Widening or forming a shopfront opening: The frontage often carries the floors and walls above. They design the beam and the piers at each side for a wider opening. They plan the temporary support so the building stays safe while the old frontage comes out.
- Supporting the floors and flats above: They find out what sits above your unit and how its loads travel down. Where your layout changes that path, they design new beams or columns to pick the loads up.
- Removing columns and walls inside: They design steel beams and padstones (the solid blocks a beam rests on) to replace walls or columns and open up a trading floor. They give your builder the propping sequence, so nothing comes out before it is supported.
- Adding a mezzanine to a shop or restaurant: They design a steel or timber mezzanine and check the floor and frame below can carry it. They also look at the stair and at how the new loads reach the existing structure.
- Floors, kitchens and plant: They check that floors can carry heavy kitchen equipment, cold rooms, storage or air-conditioning plant. They design the supports, and the openings for extract ducts, roof plant and new stairs.
- Evidence for your landlord and building control: They prepare calculations and drawings that a landlord’s surveyor, lender or building control will accept. After site checks they can write a letter confirming that what they saw matches the design.
Is this right for you?
- You rent or own a shop and want a wider shopfront, a new entrance or a more open sales floor.
- You’re fitting out a restaurant or café and need new openings, a stair or floor strengthening for heavy equipment.
- You’re converting an office or shop to a new use and want to know what the floors can carry.
- Your fit-out designer or landlord has said a structural engineer is needed before any work starts.
- You’re adding a mezzanine or roof plant to a commercial unit.
How the project usually runs
- Survey of the unit: The engineer visits to see the structure, what is above and below, and any earlier alterations. They may open up small areas of ceiling or finishes to confirm the beams, columns and walls.
- Layout options: They sketch ways to achieve your layout, such as beam sizes, new columns or a mezzanine arrangement. They talk them through with your shopfitter, designer and services engineer.
- Calculations and drawings for sign-off: Beams, columns, floors and connections are designed to current standards. They are issued as calculations and drawings for building control, your landlord and your contractor.
- Propping and programme: The order for propping and removing the old structure is agreed with your contractor, including any out-of-hours work. Nothing is cut out before its replacement is in place.
- Checks before it is covered: Steel beams, the supports they sit on and the fire protection are checked before they are covered. If your landlord or lender asks, the engineer can confirm in writing that the structure they inspected matches the design.
What affects the cost
- How many openings, columns and floor areas are being altered, and how large the spans are.
- What sits above the unit, such as flats or offices, and the loads that need picking up.
- How well the building is documented, and whether older structure has to be opened up or tested.
- The size and use of any mezzanine, including the stair, escape and fire protection.
- Working hours and access, because night work or trading around the building affects temporary support.
- How much the layout changes during design, as late changes to the fit-out mean revised calculations.
Approvals for shops, offices and restaurants
- Building control approval is needed for structural alterations to commercial premises, with a building warrant in Scotland and a separate system in Northern Ireland. Fire safety and escape are looked at too. Structural engineers cover England, Scotland, Wales and Northern Ireland.
- Planning permission may be needed for a new shopfront, a change of use or work in a conservation area. Work to a listed building usually needs listed building consent. Rules differ across England, Scotland, Wales and Northern Ireland.
- If you rent, check your lease. It usually restricts structural changes, and some forbid them. You will normally need the landlord’s written consent, and they often want the engineer’s calculations and drawings first.
- If beams are cut into a shared wall, or you alter floors shared with another owner, the Party Wall etc. Act 1996 may apply in England and Wales. Scotland and Northern Ireland have different rules.
Questions people ask
Do I need an engineer to widen a shopfront?
Almost always. The frontage often carries the floors and walls above. A wider opening needs a new beam, strong supports at each side and temporary propping while the old structure comes out. Don’t let anyone cut into it before the design is done. Building control will usually want to see the calculations.
Can I remove columns in my shop or office?
Sometimes. A column normally carries load from above, so it can only come out if a beam or other structure takes its place. An engineer works out what it supports, designs the replacement and specifies the propping, so nothing is removed before the new support is ready.
My landlord has asked for structural drawings. What do they need?
It varies, so check the alteration terms in your lease. Landlords commonly want drawings and calculations showing what will change and how it is supported, and sometimes a confirmation after the work. An engineer can prepare these in a form their surveyor can review.
Does a restaurant fit-out need structural input?
Often. Kitchen equipment, cold rooms and storage can load floors heavily. Extract ducts need holes through floors and walls, and new stairs or roof plant all need checking. An engineer reviews the layout early so these items are supported before the fit-out starts.
Will I have to close while the work is done?
It depends on the work. Much of the temporary support sits inside your unit, and noisy or disruptive stages are sometimes scheduled out of hours. Your engineer and contractor can plan the sequence around your trading, though some closure for the key stages is sometimes needed.
Available across the UK
Professionals cover the whole of the UK: England, Scotland, Wales and Northern Ireland. Planning and Building Regulations differ between the four nations, and your professional will work to the rules that apply where your property is.
- Get free quotes
- Reinforced Concrete Design (Slabs, Transfer Beams, Ground Beams)
- Industrial and Warehouse Frames
- Temporary Works and Propping Design
- Shopfront Design
- Agricultural and Equestrian Building Structural Design
- Demolition and Façade Retention Engineering
- Light Steel Frame Design
- Masonry and Boundary Wall Design
- Modular and Offsite Construction Structural Design
- Residential Development Structural Design (Flats, Terraces)
- All services
- Find your area