Keep your façade and rebuild behind it, or demolish safely
For developers, owners and contractors working on a building where the front wall must stay, or where demolition is close to neighbours. Describe the building and compare quotes from structural engineers.
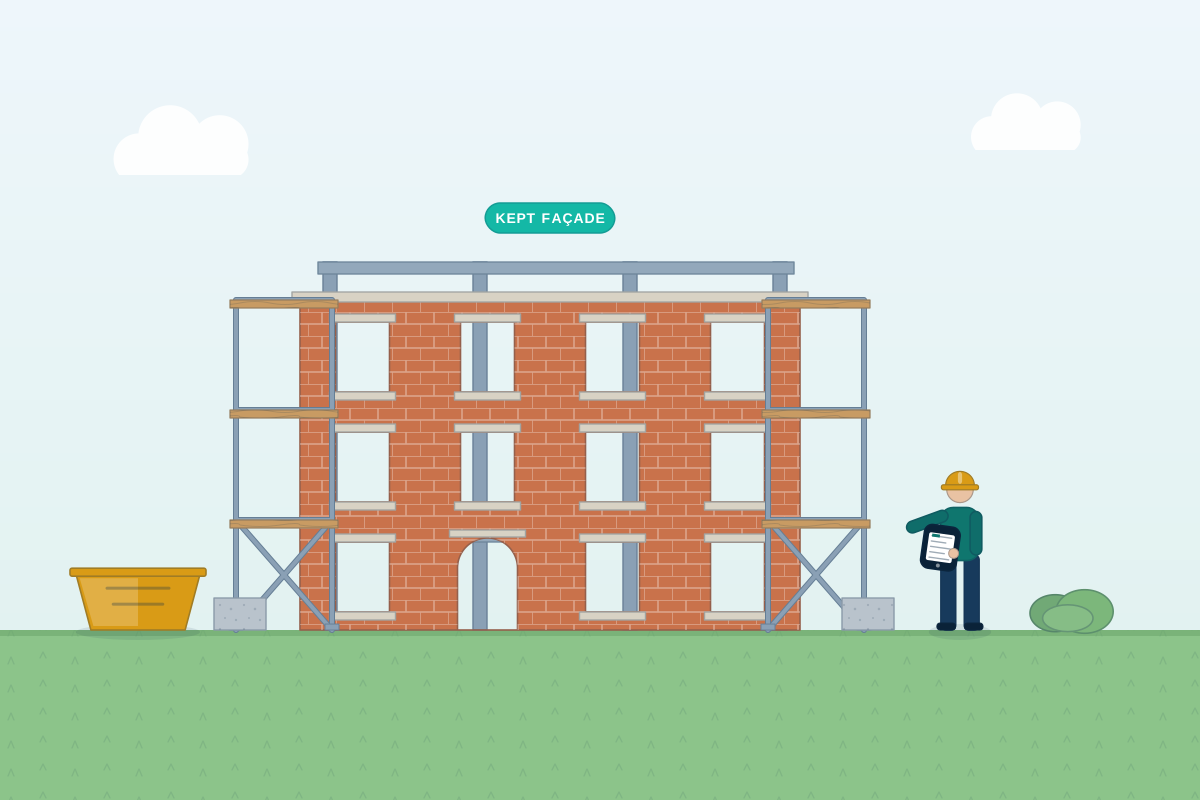
A retained façade is a tall, thin wall that has stood for years because the floors and cross walls behind it held it upright. Once the building behind is removed, nothing braces it against the wind. It needs a temporary steel frame until the new structure is built and tied to it. A structural engineer surveys the façade, designs the temporary support and the demolition sequence, and shows how the old wall will finally connect to the new building. Demolition without a retained façade needs similar care next to neighbours or on a tight site. Both need the engineer’s design in place before anything comes down.
How a professional can help
- Surveying the façade you want to keep: They record the wall’s condition: lean, cracks, weak brickwork, lintels and how it is tied to the floors behind. They also check the foundations below, to judge whether it can be kept and how.
- Temporary steel supports for the façade: They design the temporary steel frame, and the foundations or ballast (heavy weights) that stop it moving in the wind. It holds the wall steady once the floors and walls behind it have gone.
- Planning the demolition sequence: They work out the order in which parts of the building come down, so each part is supported until it is no longer needed. Your contractor turns this into a method statement, the written plan for doing the work safely.
- Protecting neighbours and the street: They plan how neighbouring buildings, pavements and shared walls are protected. Movement and vibration monitoring picks up any problem early.
- Partial demolition and making safe: They design the support needed when part of a building comes down and the rest stays, such as an old wing, extension, gable or chimney stack. They also advise on damaged or unsafe structures.
- Tying the old façade to the new building: They design how the retained wall is permanently connected to new floors and framing. They also design how it is supported at the base and how movement between old and new is handled.
Is this right for you?
- Your council or conservation officer requires the street front to be kept while the rest of the site is redeveloped.
- You’re turning an old building with a historic front into flats, offices or a shop and need the structure behind it replaced.
- You’re demolishing all or part of a building next to neighbours, a road or a shared wall.
- You’ve bought a damaged, derelict or unsafe building and need to know whether to retain it or take it down.
- A contractor or building control wants an engineer to confirm the demolition sequence or the temporary support.
How the project usually runs
- Survey and records: The façade and building are surveyed and measured, and any existing drawings are reviewed. The neighbouring properties are recorded too, so everyone has a clear starting position.
- Retention or demolition strategy: The engineer decides what is kept, what comes down and how each stage is supported. They work with your designer, contractor and conservation officer where heritage is involved.
- Temporary works design: The temporary steel frame, its foundations, the demolition sequence and the monitoring plan are designed and checked. Your contractor works from the calculations and drawings.
- Notices and approvals: The council is told before demolition, and approvals are obtained as required. Party wall notices are served where they apply, and the contractor completes the safety plan for the work.
- Works with monitoring: Demolition proceeds in stages while movement of the façade and neighbouring buildings is monitored. The engineer reviews the work on site before the new structure is tied to the old wall.
What affects the cost
- The height, length and condition of the façade, and how much strengthening it needs.
- How tight the site is, including pavements, neighbours and access for plant.
- How long the temporary steel frame has to stay up while the new building is built.
- Ground conditions and the existing foundations, especially if a basement or underpinning is involved.
- The monitoring needed for the façade and neighbouring buildings during the work.
- Hazards found along the way, such as asbestos, which can change the sequence and programme.
Demolition, heritage and neighbour rules
- Demolishing a building normally means telling the council first, and sometimes getting prior approval. Listed buildings need listed building consent, and conservation areas have extra controls. Rules differ across England, Scotland, Wales and Northern Ireland, and engineers work across the whole UK.
- An asbestos survey is normally needed before demolition. Health and safety law also requires the work to be planned so it can be done without danger, with duties for the designer and contractor.
- The Party Wall etc. Act 1996 covers England and Wales. It can apply when you demolish a party wall or a building attached to a neighbour’s. A schedule of condition, recording their property beforehand, protects both sides.
- Whatever is built afterwards needs building control sign-off. Scotland uses a building warrant and Northern Ireland has its own system. Building control will want to see how the retained façade is permanently supported.
Questions people ask
Why can’t the façade simply stay standing on its own?
Floors and cross walls behind a façade hold it upright against the wind. Once they are removed, it becomes a tall, thin wall with little to stop it falling. A temporary steel frame, designed by an engineer, holds it until the new structure is built and connected to it.
How long does the temporary steelwork stay in place?
Until the new structure behind it is far enough advanced to support the façade permanently. That is usually for a large part of the construction period. The exact timing depends on the programme and the structure, so the engineer sets out the stages.
Is façade retention always the right approach?
Not necessarily. Councils sometimes require it, but it adds cost and limits the layout behind the wall. Where the council doesn’t insist on keeping the façade, it is worth comparing retention with rebuilding. An engineer can set out the options so you and the council can decide.
Do I need an engineer to demolish a building?
For a small detached outbuilding, often not. Where the building is attached to neighbours, is several storeys high, is only partly demolished or has a historic frontage kept, an engineer’s input on sequence and temporary support is sensible. Contractors prepare the method statement, and the engineer designs or checks the structural elements.
What do I need to tell the neighbours?
In England and Wales the Party Wall etc. Act 1996 may require notice if demolition affects a shared wall or involves excavation near their building. A schedule of condition records their property beforehand. A party wall surveyor can advise, and the council normally needs to be told about demolition too.
Available across the UK
Professionals cover the whole of the UK: England, Scotland, Wales and Northern Ireland. Planning and Building Regulations differ between the four nations, and your professional will work to the rules that apply where your property is.
- Get free quotes
- Scaffold, Crane Base and Temporary Works Design
- Commercial Refurbishment and Shopfront Structural Design
- Temporary Works and Propping Design
- Party Wall for Demolishing Shared Structures
- Agricultural and Equestrian Building Structural Design
- Industrial and Warehouse Frames
- Light Steel Frame Design
- Masonry and Boundary Wall Design
- Modular and Offsite Construction Structural Design
- Reinforced Concrete Design (Slabs, Transfer Beams, Ground Beams)
- Residential Development Structural Design (Flats, Terraces)
- All services
- Find your area