Get your concrete slab, beam or wall designed and ready to pour
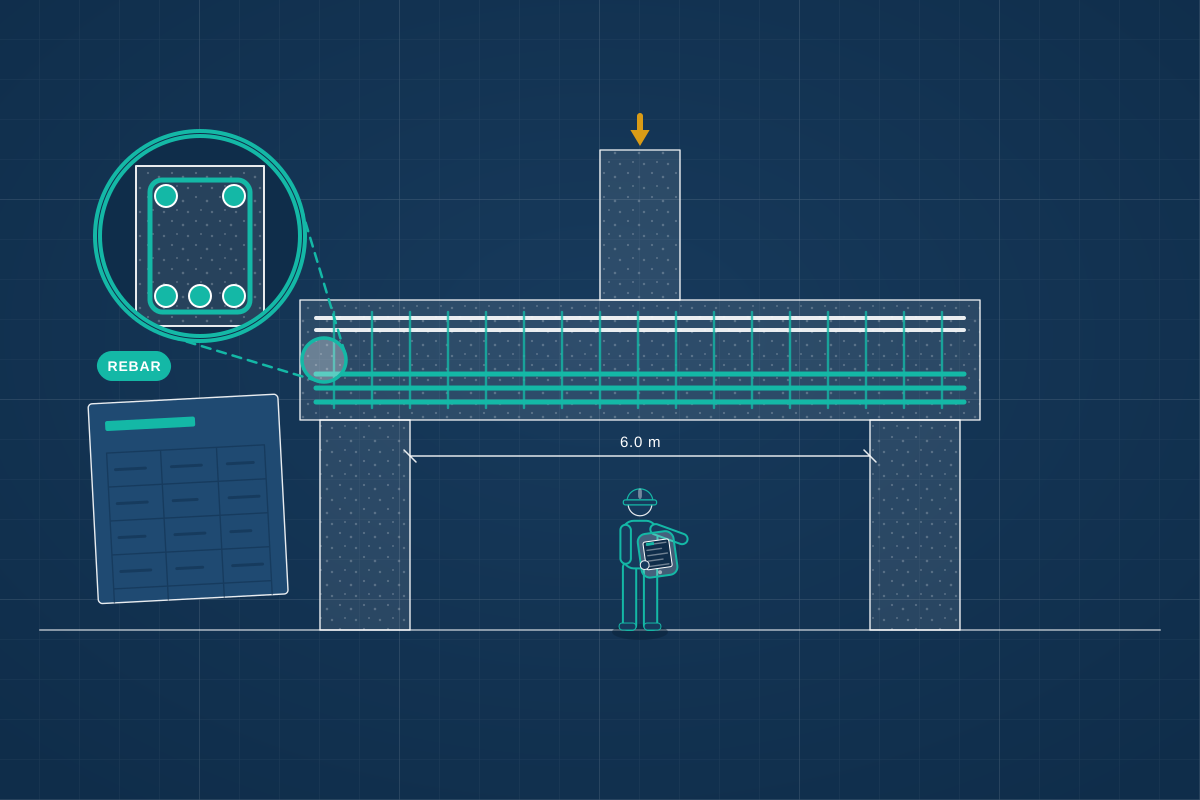
For owners, developers and builders with concrete floors, beams or walls to build. Describe the job and get quotes from structural engineers who size the concrete and draw the steel bars.
Reinforced concrete is concrete with steel bars set inside it. Concrete is strong when it is squashed but weak when it is stretched, so the bars go where the stretching happens. It is used for suspended slabs (floors that span between supports), floors that sit on the ground, ground beams, transfer beams, columns, basement walls and lift pits. A structural engineer works out each element’s size, the concrete strength and where the bars go. They then draw it so a steel fixer can place it and building control can check it. Concrete is hard to put right once it has set, so the design has to come first.
How a professional can help
- Suspended slabs, garage roofs and terraces: They choose the thickness, concrete strength and steel for the span and the loads on a floor, garage roof or terrace slab. They also plan the openings for stairs, pipes and ducts.
- Ground beams over poor or variable ground: Soft ground or tree roots can rule out ordinary strip foundations. The engineer designs ground beams that span between piles or pads and carry the walls above down to firmer ground.
- Transfer beams over openings: A transfer beam picks up a wall or column that has nothing directly below it, such as flats above a shop or garage. The engineer designs it to carry that load to supports on either side.
- Columns, basement walls and lift pits: They design these for the loads they carry and for ground and water pressure. They also check how each one joins the slabs and foundations around it.
- Reinforcement drawings and bar schedules: Drawings show the size, spacing and overlap of every bar, and the concrete cover that protects the steel from rust. A bar schedule lists each bar to be cut and bent, so the steel fixer works from one clear set.
- Pour order, formwork and inspection: They advise on the order of pours and where construction joints (the planned breaks between pours) go. They can inspect the bars before concrete goes in. They also advise when the formwork, the temporary moulds, can come out.
Is this right for you?
- You’re building a suspended slab, garage roof or terrace in concrete and need the thickness and steel worked out.
- Tree roots, soft ground or a sloping site mean ordinary foundations won’t do, and your builder has mentioned ground beams or piles.
- You want an open shop, garage or parking space below with rooms or flats above, and a beam to pick up the walls.
- You’re forming a basement, lift pit or concrete retaining wall and need it designed for ground pressure.
- Building control or your contractor has asked for concrete calculations and bar schedules.
How the project usually runs
- What the concrete must carry: The engineer confirms what rests on the concrete, such as walls, floors, vehicles, plant or soil. They note the spans, the depth you have available and any ground information you already hold.
- Sizing the elements: Slab and beam depths, concrete strength and support positions are worked out. The engineer balances strength against ceiling heights, openings and the pipes and ducts that must pass through.
- Calculations and bar drawings: Each element is designed to current UK standards. It is then drawn with bar sizes, spacing and cover, plus a bar schedule so your contractor can order and fix the steel accurately.
- Building control and holes for services: Building control receives the package. The engineer also agrees holes and sleeves (short tubes cast in for pipes) with your designer and services engineer. They are far easier to plan before the pour than to cut afterwards.
- Check before the pour: Before concrete goes in, the bars and cover are checked against the drawings, by the engineer or building control. Your contractor checks the formwork and props. Anything wrong is hard to correct once the concrete has set.
What affects the cost
- The spans and loads: a short garage slab is far simpler than a long transfer beam carrying walls from above.
- How many different elements there are, and how complicated the shapes, steps and openings are.
- Whether you need calculations only, or full reinforcement drawings and bar schedules for the contractor.
- Limits on depth or ceiling height, which can mean heavier reinforcement or a different structural solution.
- How much is known about the ground, and whether a ground investigation is needed first.
- How many site visits you want, such as a check of the bars before each pour.
Building Regulations and concrete work
- Building Regulations differ between England, Wales, Scotland and Northern Ireland. Structural concrete normally needs calculations and drawings for building control, or a building warrant in Scotland. Structural engineers cover the whole UK.
- Building control usually wants to inspect foundations and reinforcement before concrete covers them, so tell them when you plan to pour.
- Deep foundations, ground beams or a basement wall dug close to a neighbour’s building can bring in the Party Wall etc. Act 1996. It covers England and Wales only.
- Planning permission is a separate question, and the structural design doesn’t answer it.
Questions people ask
Why does concrete need steel reinforcement?
Concrete is strong when it is squashed but weak when it is pulled or bent. Steel bars are placed where the pulling happens, such as the underside of a beam. They also help control cracking. The engineer works out how much steel is needed and where, which is why bar positions and cover must match the drawings.
Is mesh enough for a concrete slab?
For a lightly loaded slab sitting on firm, well-prepared ground, mesh is common. A slab that spans over a void, carries heavy loads, sits on poor ground or forms a roof or terrace usually needs reinforcement designed for the job. An engineer can tell you which applies to yours.
What is a transfer beam?
It is a beam that collects the load from a wall or column above and carries it sideways to supports at each end. It is used when the layout changes between floors, for example where an open ground floor sits beneath flats. It carries a lot of load, so it needs careful design and propping.
Can the builder change the bars or the concrete mix on site?
Not without checking. The size, spacing and position of the bars, and the concrete cover, all affect strength and durability. A different mix can change how the element behaves. If something doesn’t fit, such as a pipe in the way, ask the engineer before pouring and get the change confirmed in writing.
When can the formwork and props come out?
It depends on the design, the weather and how quickly the concrete gains strength, so there is no single time. The engineer or contractor sets out when it is safe to remove them. Taking them out too early is a real risk on suspended slabs and beams.
Available across the UK
Professionals cover the whole of the UK: England, Scotland, Wales and Northern Ireland. Planning and Building Regulations differ between the four nations, and your professional will work to the rules that apply where your property is.
- Get free quotes
- Residential Development Structural Design (Flats, Terraces)
- Industrial and Warehouse Frames
- Ground-floor Slab Design
- Retaining Wall Design
- Agricultural and Equestrian Building Structural Design
- Commercial Refurbishment and Shopfront Structural Design
- Demolition and Façade Retention Engineering
- Light Steel Frame Design
- Masonry and Boundary Wall Design
- Modular and Offsite Construction Structural Design
- All services
- Find your area