Get the foundations and structure of your modular building designed
For developers, self-builders and manufacturers using modules, panel systems, pods or converted containers. Describe the project and compare quotes from structural engineers who design for lifting, transport and stacking.
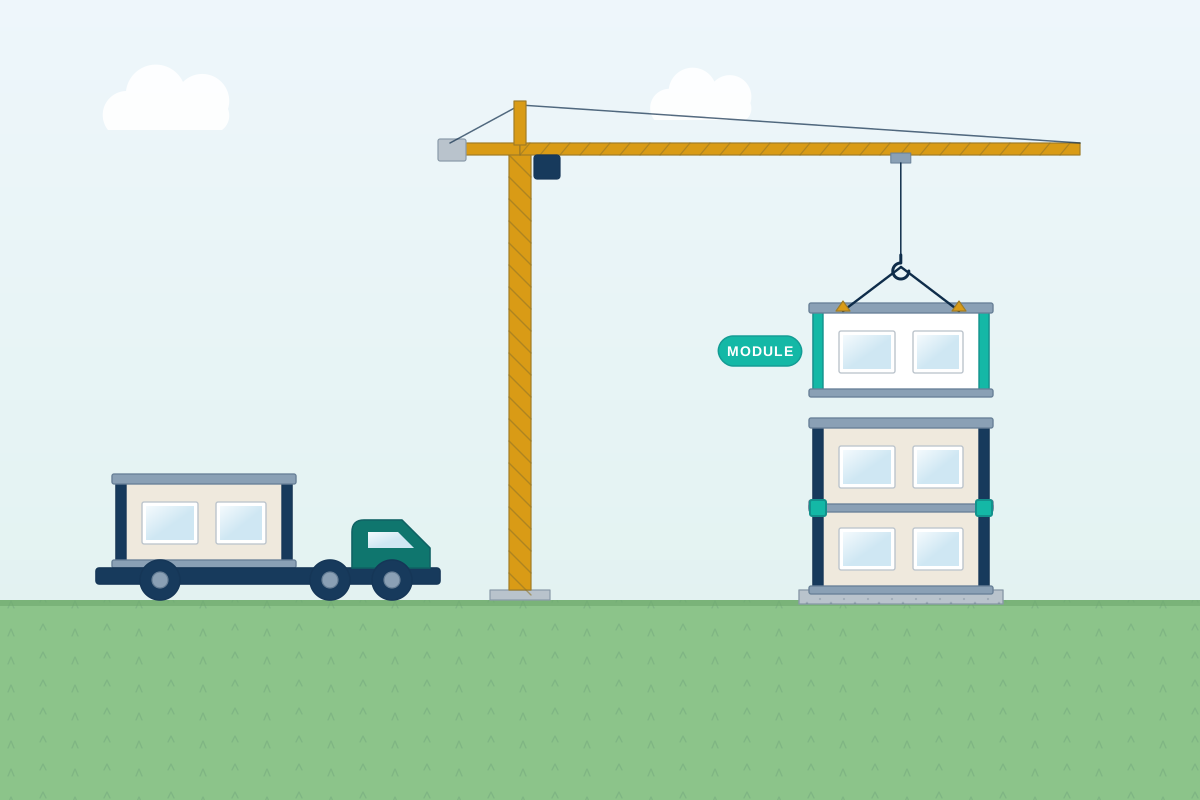
Offsite construction moves most of the building work into a factory. Volumetric modules are complete rooms or homes, delivered on lorries and craned onto foundations. Panelised systems arrive as flat or closed panels, and pods are small finished units such as bathrooms. The structure faces demands that a site-built building doesn’t. It must survive being lifted and driven on a lorry. It must stack or connect to its neighbours. And it must meet foundations that are built separately, so the two have to line up. A structural engineer designs the module or panels for those stages as well as for the finished building, and designs the connections and foundations they sit on.
How a professional can help
- Designing for lifting and transport: They check the module’s frame for the stresses of being lifted, slung from a crane and driven on a bumpy lorry journey. These differ from the loads in use. They specify where and how it may be lifted.
- Stacking and corner posts: For multi-storey modules, they design how load passes down through the corner posts or walls of stacked units, the connections between them, and how the stack resists wind.
- Foundations and holding down: They design the foundations, such as strip, pad or raft foundations or ground screws, and the connection to them, with allowances for small errors in the site work and fixings to resist wind uplift.
- Panel systems and pods: For panelised walls, floors and roof panels, and for bathroom or utility pods, they check panel-to-panel connections, how loads pass between panels, and the fixings to the main structure.
- Shipping containers: For container buildings they check what cutting openings does to the corrugated walls and corner posts, and design framing around the openings and the connections for stacking or foundations.
- Joining on to an existing building: Where a module or panel extension joins an existing house, they design the link and allow for the two parts moving by different amounts, to limit cracking along the join.
Is this right for you?
- You are buying or planning a modular home, annex or extension and need the foundations and connections designed.
- You are building offsite units or pods and need an engineer to design them for lifting, transport and use.
- You want to convert a shipping container into a home, studio or office and need to cut openings safely.
- Your supplier has given you the module design, but nobody has yet designed the foundations or the link to your site.
How the project usually runs
- Brief and system review: The engineer reviews the modules or panels, your drawings and the manufacturer’s information, and the site: access, ground conditions, crane position and how units will be delivered.
- Module and connection design: They design or check the module frame for lifting, transport and use, and the connections between units, to the foundations and to any neighbouring structure.
- Foundation design: Foundations are designed to suit the ground and the loads, with set-out dimensions and allowances so that modules land and connect as planned.
- Approvals and lift planning: Calculations and drawings go to building control, and lifting and temporary stability are set out for the crane contractor, who plans the lift in detail.
- Delivery and installation: Modules are craned onto the foundations and connected. The engineer can inspect the foundations before delivery and the connections afterwards.
What affects the cost
- The number of modules or panels, and whether they stack, which affects the connections and the frame.
- Foundation type and ground conditions, which differ from site to site.
- Whether the manufacturer’s design is reviewed or the engineer designs the modules fully.
- Transport and lifting constraints, such as access, crane size and delivery routes.
- Alterations to a container or system to fit openings, services or extra storeys.
- Whether the system needs third-party approval or evidence for lenders and warranty providers.
Approvals for offsite and modular buildings
- A permanent modular home is still a building: it needs planning permission where a site-built one would, and Building Regulations approval, or a building warrant in Scotland.
- A crane or delivery lorry may need space on the road or a jib swinging over a neighbour’s land, so allow time for permissions from the council or neighbours.
- Rules differ across England, Scotland, Wales and Northern Ireland. Structural engineers cover the whole UK and work to the rules where your site is.
- Some lenders and insurers treat modular and container buildings as non-standard construction and ask for extra evidence, so check with yours before you order.
Questions people ask
What is the difference between modular and panelised construction?
Modular, or volumetric, units are built as three-dimensional boxes, often fully finished inside, and craned into place. Panelised systems are delivered as flat walls, floors and roofs and assembled on site. Both are made in factories, but they have different structural needs, particularly around lifting, joints and foundations.
Does a modular building need foundations?
Yes. Modules are lighter than many traditional buildings, but they still need a base to carry loads, resist wind and keep the building level. The foundation type depends on the ground, the weight and how the modules connect. An engineer designs it alongside the modules, so the sizes and connections match.
Is a shipping container home structurally sound?
A container is strong as a box, but cutting openings in its walls removes strength from the corrugated steel and the corner posts. An engineer designs reinforcing frames around the openings and checks stacking, foundations and insulation build-up. Without this, an altered container can be much weaker than it looks.
Do modular homes need building control approval?
A permanent modular home does. It is subject to Building Regulations, or a building warrant in Scotland, like any other home, plus planning permission where needed. Manufacturers often hold technical approvals, but those cover the factory part, so the foundations, connections and site works are still checked for your building.
Who is responsible for the design?
It can be split. The manufacturer often designs the module and its connections, while the project engineer designs the foundations, interfaces and anything done on site. It helps to agree this in writing early, so nothing falls between the two. An engineer can review the manufacturer’s information and fill the gaps.
Available across the UK
Professionals cover the whole of the UK: England, Scotland, Wales and Northern Ireland. Planning and Building Regulations differ between the four nations, and your professional will work to the rules that apply where your property is.
- Get free quotes
- Light Steel Frame Design
- Timber, Glulam and CLT Design
- Modular and Prefabricated Homes
- Foundation Design (Strip, Trench-fill, Raft)
- Agricultural and Equestrian Building Structural Design
- Commercial Refurbishment and Shopfront Structural Design
- Demolition and Façade Retention Engineering
- Industrial and Warehouse Frames
- Masonry and Boundary Wall Design
- Reinforced Concrete Design (Slabs, Transfer Beams, Ground Beams)
- Residential Development Structural Design (Flats, Terraces)
- All services
- Find your area