Get the glulam beams, oak frame or CLT panels you want designed
For self-builders, designers and homeowners who want an exposed timber structure. Describe the project and compare quotes from structural engineers who design glulam, cross-laminated timber and frames, with their connections.
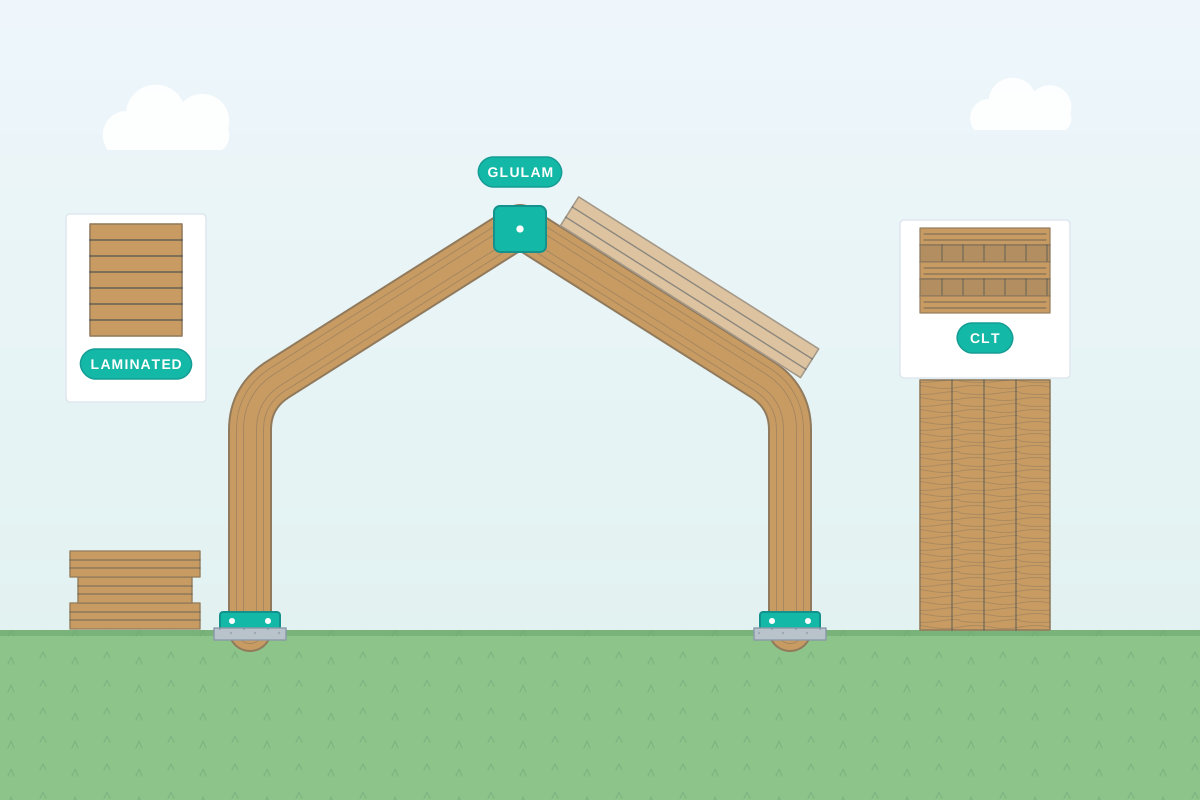
Timber is a structural material in its own right. Glulam is made of timber laminations glued together, so it can span further than solid timber and be curved or tapered. Cross-laminated timber, known as CLT, is made of layers of boards glued at right angles to form large panels for walls, floors and roofs. Oak frames and exposed post-and-beam structures use traditional timber in a similar way. A structural engineer designs the members and, just as importantly, their connections, allowing for moisture movement, fire, vibration and how the structure stays stable. When the timber is left visible, the details matter as much as the sizes.
How a professional can help
- Glulam beams, posts and frames: They size glulam beams, posts and portal frames (a beam and two posts forming one rigid frame) for the spans and loads. They check how much each flexes and detail how it sits on walls, posts or foundations.
- Cross-laminated timber panels: For CLT walls, floors and roofs, they design the panel thickness and layout, the openings, and the panel-to-panel connections, usually working with the manufacturer’s system.
- Oak frames and exposed timber: For traditional or exposed frames, they check timber sizes, joints and bracing, and design discreet steel plates or bolted connections where traditional joints alone won’t carry the load.
- Connections between timbers: They design the screws, bolts, dowels, steel plates and hangers that join the timbers. Joints often decide a structure’s strength, so they detail them to look neat where they are left visible.
- Fire, moisture and movement: They allow for the outer layer of timber charring in a fire, or for protective boards covering it. They detail the structure to keep moisture out and to allow for the timber swelling, shrinking and slowly sagging under load.
- Stability and floors that feel solid: They design bracing or stiff walls so the frame resists wind, and check floor stiffness and vibration, so a timber floor feels solid underfoot rather than bouncy.
Is this right for you?
- You want an exposed glulam beam or portal frame in an extension, barn conversion or self-build.
- You are planning a CLT or timber-panel house, extension or roof and want it designed.
- You want an oak-frame house, garage or porch and need calculations for the frame and its joints.
- You want glulam instead of a steel beam, so the timber shows, and need to know it will work.
How the project usually runs
- Briefing and concept: The engineer reviews your drawings, spans, loads and the look you want, and agrees the timber system with you and your designer, whether glulam, CLT, oak or a mix.
- Structural design: Beams, columns, panels and bracing are sized, and the connections are designed, including how loads reach the foundations and masonry.
- Fire approach and protection: They set the fire approach, such as allowing for charring or covering with boards, and detail how timber is protected from moisture and weather.
- Drawings for approval and fabrication: Calculations and drawings are issued for building control and the manufacturer or fabricator, who may prepare their own workshop drawings for the engineer to check.
- Raising and checking: The engineer can inspect supports and connections, especially before they are covered, since timber structures go up quickly and are hard to alter afterwards.
What affects the cost
- The type of timber system, from a single glulam beam to a full CLT or frame structure.
- Spans, loads and the number and complexity of connections, which often drive the design time.
- Whether the timber is left exposed, which affects fire design, finish and detailing.
- Whether the timber comes from a standard supplier range or is made to a one-off design.
- Lead times for specialist timber, and the programme for the supplier’s drawings and approvals.
- Foundation and interface work where the timber meets masonry, steel or concrete.
Building Regulations and timber structures
- Timber structures normally need Building Regulations approval, or a building warrant in Scotland, and building control looks at structural design, fire safety and moisture.
- Planning permission is a separate question, and permitted development and local policies depend on your nation and your council.
- Structural engineers cover the whole UK: England, Scotland, Wales and Northern Ireland. The rules differ, so your engineer will work to the system where your building is.
- Timber systems from a manufacturer may carry approvals or certification, which warranty providers and building control may ask to see.
Questions people ask
What is glulam and why use it?
Glulam is glued laminated timber, made of layers of timber bonded together. It can be made in long lengths and in curved or tapered shapes, and can span further than a solid timber of similar size. People choose it for exposed beams and portal frames that need to look good as well as carry load.
What is CLT?
Cross-laminated timber is made of layers of boards glued at right angles to each other, creating large, stiff panels. It can form walls, floors and roofs, often cut to size off site and craned into place. It suits projects that need quick assembly, and panel suppliers usually design their system together with the engineer.
Is exposed timber a fire risk?
Timber burns, but large sections char slowly on the outside while the core keeps carrying load, and engineers design for that by allowing extra section or by covering the timber with fire boards. Building control checks the approach. The right solution depends on the building’s use, size and escape routes.
Does timber move, and does it matter?
Yes. Timber swells and shrinks as its moisture content changes, and can slowly sag under long-term load. Good design allows for this with details that let it move, keeps it dry, and uses connections that won’t split the timber. This matters most where timber is visible, as gaps and cracks show.
Can glulam replace a steel beam?
Often it can, as long as there is room. A glulam beam is usually deeper than a steel beam for the same span, so check the headroom above and below. Timber also needs fire protection or extra section, and supports that suit it. An engineer works out the size and checks the walls or posts beneath, so you know the timber will work before you order.
Available across the UK
Professionals cover the whole of the UK: England, Scotland, Wales and Northern Ireland. Planning and Building Regulations differ between the four nations, and your professional will work to the rules that apply where your property is.
- Get free quotes
- Self-build Structural Systems (Timber Frame, SIPs, ICF, Steel Frame)
- New-build House Structural Design
- Light Steel Frame Design
- Building Regulations Drawings
- Agricultural and Equestrian Building Structural Design
- Commercial Refurbishment and Shopfront Structural Design
- Demolition and Façade Retention Engineering
- Industrial and Warehouse Frames
- Masonry and Boundary Wall Design
- Modular and Offsite Construction Structural Design
- Reinforced Concrete Design (Slabs, Transfer Beams, Ground Beams)
- All services
- Find your area