Get structural calculations for your beams, walls and foundations
For homeowners and builders who need calculations for building control. Compare quotes from structural engineers who can size your beams, lintels and foundations and set out the details your builder needs.
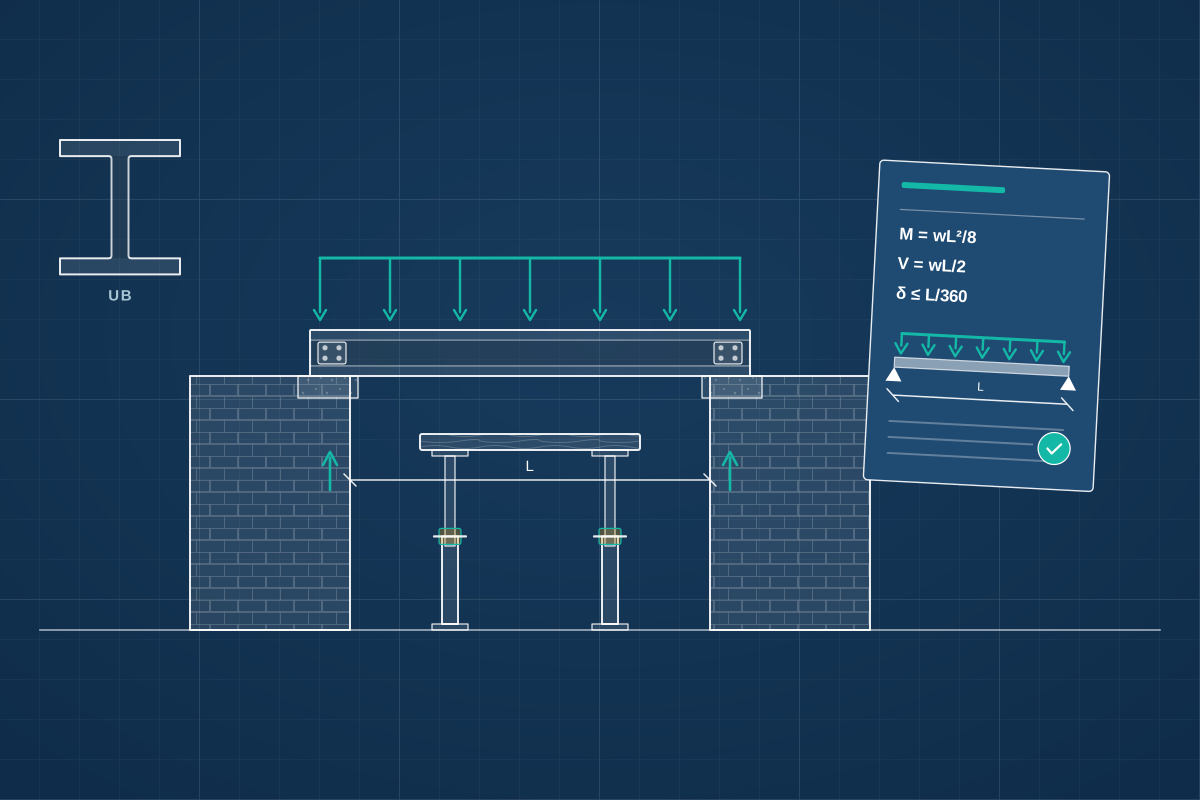
Structural calculations show that a beam, lintel, wall, floor or foundation will safely carry the loads placed on it. Building control usually needs them before you remove a load-bearing wall, open up the back of a house, take out a chimney breast, convert a loft or build an extension. A structural engineer works out the loads coming down through the building, chooses the size and grade of each steel or timber member, checks what it bears on, and specifies padstones, connections and foundations. Good calculations come with clear marked-up drawings, so building control can approve them and your builder or steel fabricator knows exactly what to order and install.
How a professional can help
- Sizing steel beams and posts: They calculate the loads from the walls, floors and roof above an opening, then specify a steel section, its bearings and any posts needed to carry the load down to the ground.
- Padstones and bearings: They check that the existing masonry can take the concentrated load at each end of a beam, and specify padstones or spreader plates where it can’t.
- Lintels and new openings: For new or widened windows and doors, they size lintels and check the brickwork or blockwork around them, including openings in external walls that carry floors and roof.
- Loft floors and roof alterations: They size new floor joists and the steel or timber that replaces cut rafters, purlin supports and ceiling ties when a loft is converted or a roof is reshaped.
- Foundation design: They specify the type, width and depth of foundations for an extension, taking account of the soil, nearby trees and drains, and the existing foundations alongside.
- Details for the builder and fabricator: They provide marked-up drawings showing member sizes, connections, bearing lengths and temporary support requirements, so the work can be priced, ordered and built correctly.
Is this right for you?
- You’re knocking through between rooms and need to know whether the wall is load-bearing and what will replace it.
- Building control has asked for structural calculations before it will approve your plans or let work continue.
- Your designer has drawn an extension or loft conversion and now needs the structural elements sized.
- You want to remove a chimney breast and need to support the brickwork that remains above.
- Your builder needs beam sizes and connection details to order steel and price the job properly.
How the project usually runs
- Information and site visit: The engineer reviews your drawings and, where needed, visits to see which way the joists span, what the walls are built from and how the roof is supported.
- Loads and member sizing: They work out the loads on each element and size beams, lintels, posts and foundations to current design standards, choosing practical sections your builder can install.
- Calculations and drawings issued: You receive a calculation package and marked-up drawings, which are submitted to building control with the rest of the Building Regulations information.
- Building control queries: If the building control surveyor asks questions or wants extra checks, the engineer answers them and revises the calculations where needed.
- Changes found during the work: If opening up reveals something different from what was assumed, such as weak masonry or an unexpected load, the engineer reviews it and issues an updated design.
What affects the cost
- How many structural elements need designing, from a single beam to every opening, floor and foundation in the project.
- Whether an engineer needs to visit and inspect the existing structure, or can work from accurate drawings and photos.
- How much is unknown about the existing building, such as hidden joist directions, wall construction or foundation depth.
- Whether connection details, steel fabrication drawings or temporary propping designs are needed as well as member sizes.
- Difficult ground, nearby trees or drains, which make the foundation design more involved.
- Whether further revisions are likely because the design is still changing or building control raises queries.
Building Regulations and structural approval
- In England and Wales, structural work must meet Part A of the Building Regulations, and building control checks your calculations against it.
- Scotland and Northern Ireland have their own building standards and approval systems, so your engineer should work to the rules where your property is.
- Cutting beams into a wall shared with a neighbour, or altering it, may need a party wall notice in England and Wales.
- Calculations don’t replace planning permission: if your project needs planning approval, that is a separate application.
Questions people ask
Do I need structural calculations to knock through a wall?
If the wall carries load from floors, roof or other walls above, yes. Building control will expect a calculation showing how the opening is supported, and your builder needs it to install the right beam. Whether a wall is load-bearing isn’t always obvious from the room itself, so the engineer may need to see the floor and loft above, or have a small area opened up, before confirming.
How are calculations different from a full structural design?
Calculations usually cover specific elements, such as a beam over a new opening or the foundations of a single-storey extension. Larger or more complex schemes, such as basements, new homes or major alterations, need a fuller design with drawings, specifications and coordination with the rest of the design team. Your engineer will tell you which your project needs.
Can the calculations be done without a site visit?
Often, for straightforward work, if you can provide accurate drawings, measurements and good photos showing the structure above and around the opening. Where the existing construction is uncertain, such as in older properties or where previous alterations have been made, a visit helps the engineer avoid assumptions that later turn out to be wrong on site.
Can my builder use a different beam from the one specified?
Not without checking with the engineer. A different section, a shorter bearing or a change in what sits above can affect whether the design works. If a substitute is needed because of availability or access, ask the engineer to check it and confirm in writing, so building control has an up-to-date record.
Will the engineer inspect the work as well?
Building control inspects the work at key stages, but you can also ask the engineer to visit and check steelwork, bearings or foundations before they’re covered up. This is worth considering for large openings, unusual details or older buildings, and it’s useful if your builder finds something unexpected once walls are opened up.
Available across the UK
Professionals cover the whole of the UK: England, Scotland, Wales and Northern Ireland. Planning and Building Regulations differ between the four nations, and your professional will work to the rules that apply where your property is.
- Get free quotes
- Structural Engineering
- Building Regulations Drawings
- Party Wall Surveying
- Home Remodelling and Internal Alterations
- Chimney Breast Removal
- Garage Door and Window Opening Alterations
- Lintel Design and Replacement
- Load-bearing Wall Removal
- New Openings and Wider Doorways (Bi-fold and Sliding Doors)
- Open-plan Knock-throughs
- Steel Beam (RSJ) Design and Calculations
- All services
- Find your area