Home remodelling to open up rooms and make your layout work
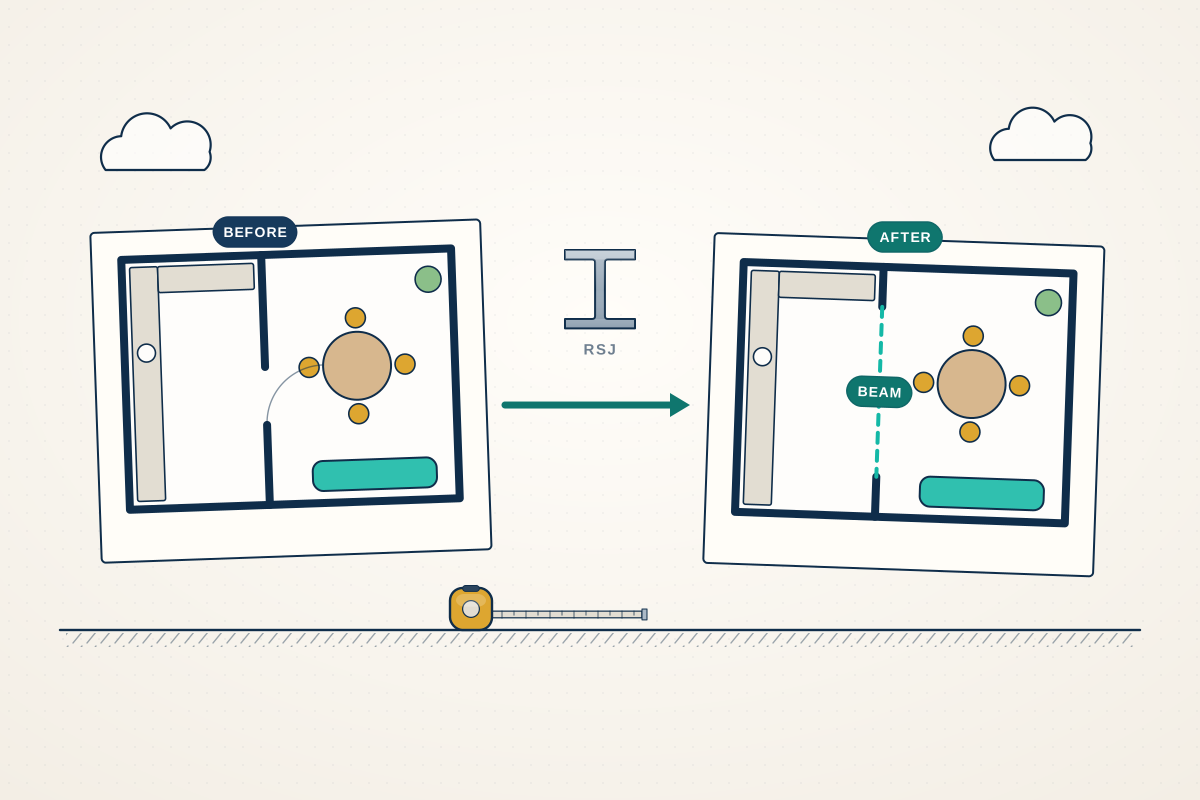
For homeowners who want to knock through, move walls or stairs, or reorganise rooms without extending. Compare quotes from professionals who can design the new layout and handle the structural and regulation side.
Sometimes the space you need is already inside your home, just badly arranged. Home remodelling reworks the layout within the existing walls: knocking a kitchen and dining room together, removing a corridor, moving a staircase, creating an en suite or turning a dark middle room into usable space. The work looks simple but often isn’t. Removing a load-bearing wall needs a beam designed by a structural engineer, open-plan layouts can affect how you escape in a fire, and moving kitchens or bathrooms means rerouting drainage and services. A good professional surveys the house, tests a few layout options, coordinates the structural design, and prepares drawings that satisfy building control and give builders something clear to price.
How a professional can help
- Layout options: They sketch different arrangements of rooms, circulation and storage, showing how each option changes light, flow and the way you use the house day to day.
- Working out which walls carry load: They investigate which walls support floors, roofs or chimneys above, and bring in a structural engineer to design beams, posts and padstones where walls come out.
- Fire safety in open-plan layouts: They check how you would escape from upper floors once rooms are opened up, and design in measures such as fire doors, a protected stair or sprinklers where needed.
- Moving kitchens, bathrooms and stairs: They plan new drainage runs, soil stacks, extract ventilation and stair geometry so relocated rooms work properly and meet the regulations.
- Drawings for building control: They prepare the drawings and details building control needs to approve structural alterations, new drainage and changes to fire safety.
- Light, storage and finishes: They suggest ways to bring daylight deeper into the plan, such as internal glazing or rooflights, and can advise on built-in storage, lighting and finishes.
Is this right for you?
- Your home has enough floor area, but the rooms are poorly arranged, dark or cut off from the garden.
- You want to knock through to create an open-plan kitchen, dining and living space.
- You’d like to move the staircase, add an en suite or relocate the kitchen without extending.
- You’re unsure which walls are load-bearing and want the structural side handled properly.
How the project usually runs
- Survey and brief: Your professional measures the house, notes the structure and services, and talks through how you live and what isn’t working now.
- Layout design: They prepare layout options, refine your preferred one, and check fire escape, daylight, ventilation and the position of drainage.
- Structural design: A structural engineer inspects the walls and floors being altered and designs beams, supports and the temporary propping the builder will need.
- Approvals and notices: Drawings go to building control, with listed building consent, freeholder consent or party wall notices arranged where the property needs them.
- Building work: The builder props the structure, removes walls, installs the new supports, reroutes services and finishes the rooms, with building control inspecting at key stages.
What affects the cost
- How many walls come out and what they support, which decides the size of beams, posts and padstones.
- Whether chimney breasts, stairs or floor structures need altering, which adds structural design and temporary support.
- Moving kitchens, bathrooms or utility rooms, as new drainage routes, soil stacks and services can be complex.
- Fire safety upgrades needed once rooms are opened up, such as fire doors, linked alarms or a sprinkler or misting system.
- The age and condition of the house, as older homes can reveal hidden problems once walls and floors are opened up.
- Whether you live in the house during the work, which affects phasing, dust protection and how the build is organised.
Permissions for internal alterations
- Internal works to a house don’t usually need planning permission, but listed buildings need listed building consent for internal changes that affect their special character.
- Removing load-bearing walls, altering stairs, adding bathrooms and changing escape routes normally need Building Regulations approval, or a building warrant in Scotland.
- In England and Wales, cutting into a party wall for a beam bearing may need a notice under the Party Wall etc. Act 1996.
- Flat owners usually need written consent from the freeholder or management company under the lease before altering the layout.
Questions people ask
Can I remove a load-bearing wall?
Often, yes, as long as the loads it carries are transferred safely to new supports. A structural engineer designs a beam and its bearings, the builder props the structure while the wall comes out, and building control checks the work. Some walls carry chimneys, roofs or several floors in ways that make removal more involved, so have it assessed before planning around it.
Do I need planning permission to knock through?
Internal changes to a house don’t normally need planning permission. The exceptions are listed buildings, where consent is needed for works affecting their character, and work that changes the outside appearance. Building Regulations approval is a separate matter and is usually needed whenever structure, drainage or fire escape routes are affected.
Will an open-plan layout affect fire safety?
It can. In many houses the hallway and stairs form a protected escape route from the upper floors. Opening the kitchen or living room onto that route can remove the protection, so building control may expect alternative measures, such as a fire-resisting partition, additional alarms, escape windows or a sprinkler system. Your designer can plan these in from the start.
Can I move my staircase?
Often, but it is one of the more involved changes. A new stair must meet the regulations on headroom, steepness, step dimensions and handrails, and moving it changes how the floors are framed. It also affects the escape route, so your designer looks at fire safety, layout and structure together before settling on a new position.
I live in a flat. What extra permissions do I need?
Check your lease first. Most leases require written consent from the freeholder or management company for structural or layout changes, and some prohibit them. Building Regulations still apply, and fire safety in a flat depends on the separation between homes and the escape route from your front door, so changes need particular care.
Available across the UK
Professionals cover the whole of the UK: England, Scotland, Wales and Northern Ireland. Planning and Building Regulations differ between the four nations, and your professional will work to the rules that apply where your property is.
- Get free quotes
- Structural Calculations
- Building Regulations Drawings
- Interior Architectural Design
- Party Wall Surveying
- 3D Architectural Visualisation
- Accessible Home Design and Adaptations
- Architectural Drawings
- Architectural Project Management
- Balconies and Roof Terraces
- Feasibility Studies
- Garage Conversions
- All services
- Find your area