Interior architectural design to rethink how your rooms work
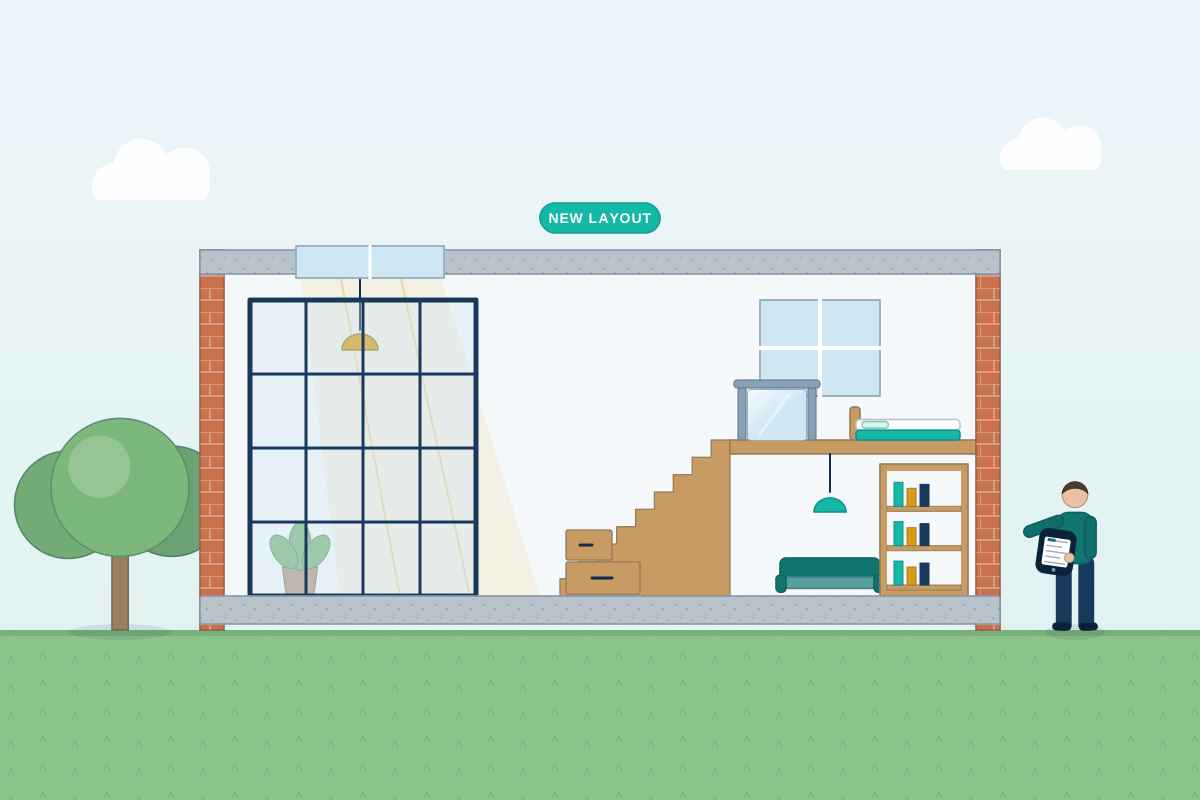
For homeowners and businesses who want to reshape internal space by opening up, reconfiguring rooms or improving light and flow. Describe the space and compare quotes from professionals in interior architecture.
Interior architectural design reshapes the inside of a building rather than adding to it. It deals with the fixed elements: where walls, openings and stairs go, how rooms connect, how daylight reaches deep spaces, ceiling heights, built-in joinery, and how heating, lighting and plumbing are integrated. It sits between building design and interior design, which focuses more on furniture, finishes and styling. People turn to it when a home or workplace has enough space but the wrong layout: a dark hallway, a kitchen cut off from the garden, wasted circulation or awkward rooms. A good designer studies how you use the space, tests options, and works with a structural engineer before any walls come out.
How a professional can help
- Space planning: They map how you move through and use each room, then test layouts that cut wasted corridors and put space where you actually need it.
- Opening up and reconfiguring: They work out which walls can be removed or moved, what beams or supports are needed, and how open-plan spaces stay warm, quiet and safe.
- Bringing in daylight: They look at new or enlarged openings, internal glazing, rooflights and clearer routes through the plan to brighten dark rooms and hallways.
- Joinery and storage: They design built-in storage, shelving, window seats and kitchen layouts as part of the architecture rather than as an afterthought.
- Lighting and services: They plan lighting, sockets, heating and ventilation alongside the layout, so services are neatly hidden and suit the way each room is used.
- Details and materials: They specify floors, wall finishes, doors, staircases and the junctions between them, giving the design a consistent feel and builders clear instructions.
Is this right for you?
- Your home has enough space, but the layout feels dark, cramped or disconnected.
- You want to create an open-plan kitchen, dining and living area from separate rooms.
- You’ve bought a period or dated property and want to rethink the inside before decorating.
- You run a business and want a workplace, shop or café interior that works better for staff and customers.
How the project usually runs
- Understanding how you use the space: The designer visits, measures or reviews a survey, and talks through daily routines, storage needs, light and what isn’t working at the moment.
- Layout options: They sketch alternative layouts, sometimes with 3D views, showing what each option means for structure, light and cost, and you choose a direction.
- Detailed design and structure: The chosen layout is developed with lighting, joinery, finishes and services, while a structural engineer designs any beams, columns or supports.
- Approvals and drawings for builders: Building Regulations drawings are prepared where structure, fire safety or drainage change, and listed building consent is sought first if the building is listed and the work affects its character.
- Build and finishing: Builders and joiners price and carry out the work; the designer can answer site questions and check the finishes and details match the design.
What affects the cost
- How much of the building is being reworked, from one floor to the whole house.
- Whether load-bearing walls, chimney breasts or stairs are being removed or moved.
- The amount of bespoke joinery, lighting design and detailed finishes included.
- How many layout options and 3D views you want to see before choosing.
- Whether the building is listed, which means more research, detailed drawings and consent work.
Internal alterations: which approvals apply
- Internal changes to a house usually don’t need planning permission, but external changes such as new windows or doors may.
- Removing load-bearing walls, altering stairs or changing escape routes generally needs Building Regulations approval, or a building warrant in Scotland.
- Listed buildings need listed building consent for internal alterations affecting their character, and carrying out unauthorised works can be a criminal offence.
- In England and Wales, cutting into a shared wall for a beam may involve the Party Wall etc. Act 1996, and leasehold flats usually need the landlord’s consent under the lease.
Questions people ask
How is interior architecture different from interior design?
Interior architecture deals with the fixed parts of a building: walls, openings, stairs, ceilings, built-in joinery and services. Interior design focuses more on finishes, furniture, colour and styling. Many projects benefit from both, with the layout fixed first and the decoration chosen to suit it.
Can I knock through to make an open-plan kitchen?
Often, yes, but a structural engineer first needs to confirm whether the wall is load-bearing and design any beam. Open-plan layouts can also affect fire escape routes, especially in homes with rooms on two or more upper floors, so building control will want to see how this is dealt with.
Will opening up my home make it colder or noisier?
It can, if it isn’t planned well. Large open spaces need suitable heating, and hard surfaces carry sound. A designer can zone the layout with part walls, sliding doors or joinery, and plan heating, acoustic treatment and ventilation so the space stays comfortable.
Can interior architecture work in a listed building?
Yes, but it needs a careful, research-led approach. The designer looks at which walls, floors and features are historic or significant and designs around them. Listed building consent is needed for internal alterations that affect the building’s special character, which covers many layout changes, so allow time for it before work starts.
Can I live at home while the work is done?
It depends on how much is changing. Removing structural walls and moving kitchens or bathrooms is disruptive, and dust travels quickly. Your designer and builder can phase the work so part of the home stays usable, but some projects run more smoothly if you move out for a while.
Available across the UK
Professionals cover the whole of the UK: England, Scotland, Wales and Northern Ireland. Planning and Building Regulations differ between the four nations, and your professional will work to the rules that apply where your property is.
- Get free quotes
- Interior Design
- Home Remodelling and Internal Alterations
- Structural Engineering
- 3D Architectural Visualisation
- Accessible Home Design and Adaptations
- Architectural Drawings
- Architectural Project Management
- Balconies and Roof Terraces
- Building Regulations Drawings
- Feasibility Studies
- Garage Conversions
- All services
- Find your area