Add a balcony or roof terrace and enjoy more outdoor space
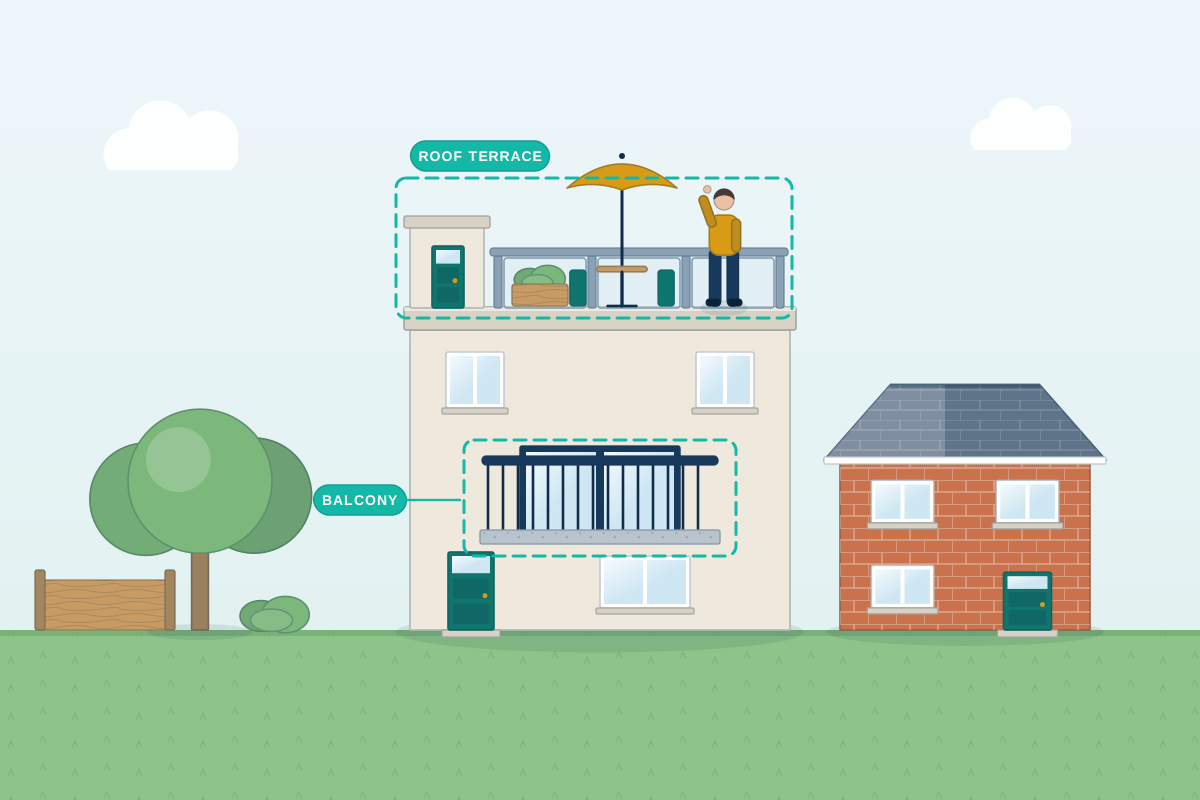
For homeowners and flat owners who want a balcony, Juliet balcony or roof terrace, designed safely and with neighbours’ privacy in mind. Share your ideas and compare quotes from professionals.
A balcony or roof terrace can open up an upstairs room and add valuable outdoor space, especially where gardens are small. It’s also one of the trickier things to get approved and built well. The structure has to carry people safely and fix securely to the house, the guarding has to stop falls, rainwater must drain away without leaking into the rooms below, and the council will look closely at whether neighbours are overlooked. A good professional checks whether your roof or wall can support it, designs the structure, balustrade, screening and drainage together, and prepares the planning and Building Regulations drawings, working with a structural engineer.
How a professional can help
- Feasibility check: They look at the existing structure, the roof or wall it will attach to, overlooking, and your planning and lease position before you commit to a design.
- Choosing the right type: They compare a Juliet balcony, a cantilevered or post-supported balcony and a roof terrace, explaining how each affects structure, cost, privacy and approvals.
- Privacy and appearance: They design screens, planters, obscured glazing and balustrade details that reduce overlooking and suit the style of the building.
- Structure and fixings: With a structural engineer, they design steelwork, joist strengthening and connections, using thermal breaks where needed to limit heat loss and condensation.
- Waterproofing and drainage: For roof terraces they detail insulation, membranes, falls, outlets and door thresholds, so rainwater drains away and the room below stays dry.
- Planning and Building Regulations: They prepare the drawings and supporting information for planning and building control, covering guarding, loading, fire safety and access.
Is this right for you?
- You have a flat roof over an extension or bay and want to turn it into a usable terrace.
- You’d like French doors with a Juliet balcony to bring light and air into a bedroom or loft.
- You live in a flat with no outdoor space and want to know whether a balcony is possible.
- You’re planning a loft conversion or extension and want to include a balcony from the start.
How the project usually runs
- Initial checks: Your professional reviews the structure, the view towards neighbours, the planning history and, for flats, the lease, to judge what type of balcony or terrace is realistic.
- Design: They develop the layout, structure, balustrade, privacy screening, door openings and drainage, often with 3D views showing how it will look from the street and garden.
- Planning and consents: A planning application is usually made, with any freeholder consent, listed building consent or party wall agreements arranged alongside it.
- Technical design: Structural calculations, connection details, waterproofing and drainage are finalised, and Building Regulations approval is obtained before work starts.
- Fabrication and installation: Steelwork, balustrades and glass are made to measure, then installed using scaffolding or lifting equipment, and finished with decking or paving and final inspections.
What affects the cost
- The type of structure: a Juliet balcony is simpler than a cantilevered balcony, post-supported balcony or roof terrace.
- How much strengthening the existing roof, joists or walls need to carry the extra load.
- The balustrade and screening, such as glass, metal railings or masonry parapets.
- Waterproofing, insulation and drainage work to the roof below, especially over a habitable room.
- New or enlarged door openings, and how access to the terrace is formed.
- Access for installation, including scaffolding, cranes or work over neighbouring land.
Planning, privacy and Building Regulations
- In England, balconies, roof terraces and raised platforms are excluded from householder permitted development, so a new one usually needs planning permission; rules differ elsewhere in the UK.
- A Juliet balcony with no platform is often treated differently from a full balcony, but councils vary, especially for listed buildings and in conservation areas.
- Councils look closely at overlooking, so privacy screens, obscured glazing or careful positioning are often part of an acceptable design.
- Building Regulations cover the structure, guarding height and strength, drainage and fire safety, and in England taller blocks of flats have strict rules on combustible balcony materials.
Questions people ask
Do I need planning permission for a balcony?
In England, a new raised balcony or roof terrace on a house usually needs planning permission, because they’re excluded from permitted development. Flats don’t have the same permitted development rights as houses, so external changes usually need planning permission, plus consent under your lease. A Juliet balcony may not need permission in some cases. Rules differ in Scotland, Wales and Northern Ireland, so your professional can check.
What is a Juliet balcony?
A Juliet balcony is a railing or glass guard fixed across the outside of full-height doors, with no platform to step onto. It lets you open the doors fully for light and air while preventing falls, and it’s a common choice for bedrooms, lofts and upstairs living rooms where a full balcony isn’t possible.
Can my flat roof become a roof terrace?
Possibly. Most flat roofs aren’t built for people to walk and sit on, so the joists may need strengthening or a new structure. The roof also needs proper waterproofing, insulation and drainage, safe guarding around the edge and a suitable door or stair for access. A structural engineer and your designer can tell you what’s involved.
How do I stop a balcony overlooking my neighbours?
Side privacy screens, obscured glass, planters set back from the edge, a smaller platform or a recessed position can all reduce overlooking. Councils often expect measures like these, so showing them clearly in the planning drawings helps the council understand how privacy has been protected.
Should I choose a glass or metal balustrade?
Glass keeps views open and suits contemporary homes, but needs regular cleaning and the right safety glass. Metal railings suit many period properties and can give more privacy if designed with closer bars or panels. Both must meet height and strength requirements, and on taller blocks of flats in England the materials must also meet strict fire rules.
Available across the UK
Professionals cover the whole of the UK: England, Scotland, Wales and Northern Ireland. Planning and Building Regulations differ between the four nations, and your professional will work to the rules that apply where your property is.
- Get free quotes
- Householder Planning Applications
- Structural Calculations
- Building Regulations Drawings
- Loft Conversions
- 3D Architectural Visualisation
- Accessible Home Design and Adaptations
- Architectural Drawings
- Architectural Project Management
- Feasibility Studies
- Garage Conversions
- Home Remodelling and Internal Alterations
- All services
- Find your area