Convert your loft into a bright extra bedroom, office or ensuite
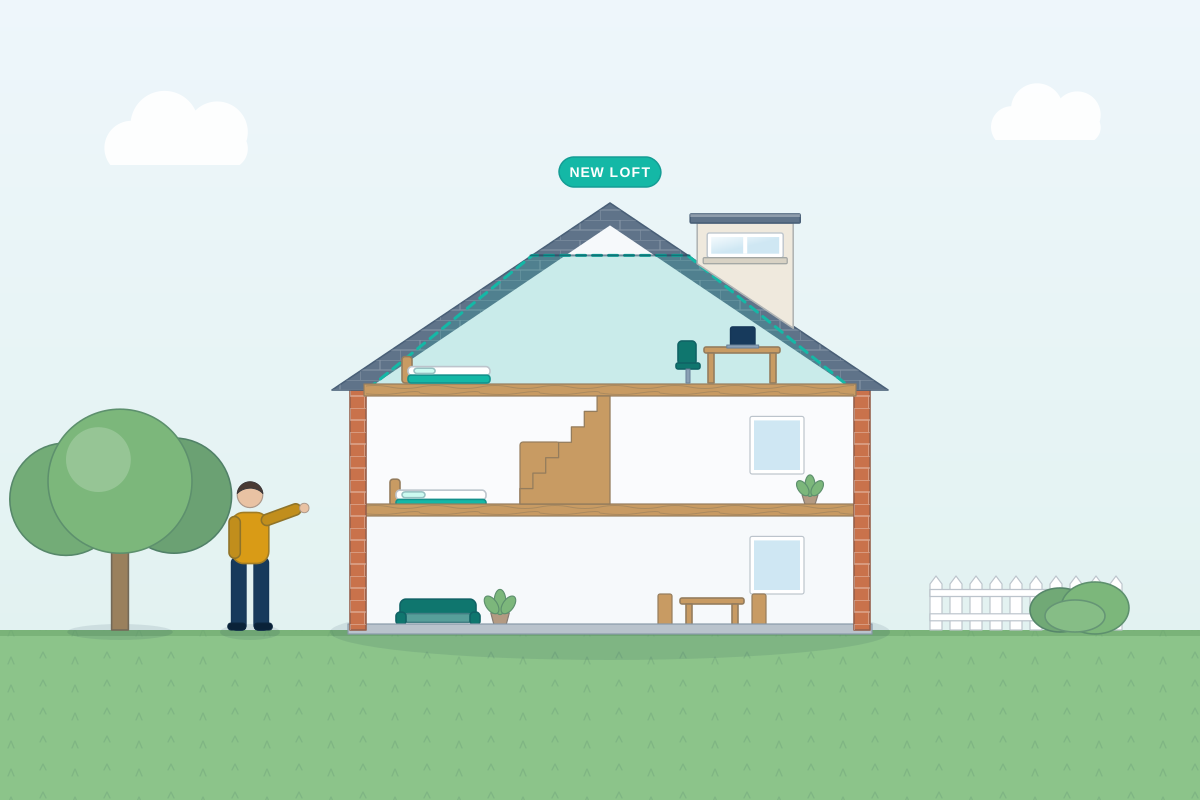
For homeowners wondering what their roof space could become. Describe your house and loft, then compare quotes from professionals who can design the conversion and take it through planning and Building Regulations.
A loft conversion turns unused roof space into a habitable room, often a main bedroom with an ensuite, a child’s room or a quiet place to work. Whether it’s feasible comes down to a few practical things: how much height there is under the ridge, how the roof is framed, and where a new staircase can go without spoiling the floor below. A good professional checks these first, then compares the realistic options for your house, from rooflights in the existing slope to a dormer, hip-to-gable or mansard, and explains what each means for space, planning and build cost.
How a professional can help
- Checking the loft is worth converting: They measure the height under the ridge, note how the roof is framed and look at chimney breasts, water tanks and the existing joists, so you know early whether the space works as it is or needs the roof reshaping.
- Choosing the type of conversion: They compare rooflight, dormer, hip-to-gable and mansard options for your house, showing how much usable floor area each one gives once sloping ceilings and headroom over the stairs are taken into account.
- Planning the staircase: They find a stair position that meets Building Regulations for headroom and steepness, usually continuing above the existing stairs, while keeping as much of the first-floor bedroom space as possible.
- Fire safety and escape: They design the escape route a new top floor needs, typically a protected stairway with fire-resisting doors and linked smoke alarms, and explain how this affects any open-plan rooms downstairs.
- Structure, insulation and services: They work with a structural engineer on new floor joists and any steel beams, specify insulation that meets energy rules without losing too much headroom, and plan drainage for an ensuite.
- Approvals and neighbours: They check whether the work could be permitted development or needs a planning application, prepare the building control submission, and tell you when party wall notices to neighbours are likely to be needed.
Is this right for you?
- You need another bedroom or a home office and would rather build up than move or give up garden.
- You’ve seen neighbours convert their lofts and want to know whether your roof could work the same way.
- You aren’t sure whether a dormer, hip-to-gable, mansard or rooflight conversion suits your house.
- You want drawings that several builders or loft conversion companies can quote against on equal terms.
How the project usually runs
- Feasibility visit: The loft is inspected and measured to confirm headroom, roof structure and a likely stair position, and you talk through what the room is for and roughly what you want to spend.
- Design options: Your designer sketches one or two conversion types with floor plans and sections, showing usable floor area, where full height is available and how the new stairs connect to the landing below.
- Planning route: The chosen design is checked against permitted development rules or drawn up for a planning application. Many owners also apply for a lawful development certificate to have written confirmation.
- Loft structure and building control: Technical drawings and structural calculations are prepared for building control, covering floor joists, beams, insulation, fire safety and stairs. Party wall notices are served if the work affects a shared wall.
- Build and sign-off: Builders price the drawings, scaffolding goes up and much of the work happens from outside until the stair is cut in. Building control inspects key stages and signs the work off at the end.
What affects the cost
- The type of conversion: working within the existing roof needs less structural work than building a dormer or rebuilding the roof as a mansard.
- How the roof is framed. Modern trussed roofs usually need more new structure than older cut-timber roofs before the space can be opened up.
- Whether an ensuite or bathroom is included, and how far it is from the existing soil pipe and hot water supply.
- Changes needed elsewhere in the house, such as moving a water tank, replacing the boiler or upgrading doors on the floor below for fire safety.
- Whether you need drawings for planning, for building control or both, and how many design options you want to explore first.
- Whether party wall surveyors, a bat survey or a lawful development certificate are needed before work can begin.
Permitted development, planning and Building Regulations for lofts
- In England, many loft conversions on houses can go ahead as permitted development within set volume and design limits, if the house still has those rights. They don’t apply to flats, and roof enlargements such as dormers aren’t covered in conservation areas.
- Scotland, Wales and Northern Ireland have their own permitted development rules, so check with your council or your professional before assuming permission isn’t needed.
- Every loft conversion into a habitable room needs Building Regulations approval, or a building warrant in Scotland, even when no planning application is required.
- In England and Wales, the Party Wall etc. Act 1996 usually applies if beams bear into, or other work is done to, a wall you share with a neighbour.
Questions people ask
How do I know if my loft is high enough to convert?
The key measurement is from the top of the ceiling joists to the underside of the ridge, but it isn’t the only one. The pitch of the roof, the width of the house and the headroom needed over the new stairs all matter. If there isn’t enough height, a dormer, hip-to-gable or mansard can create more, or occasionally the ceilings below are lowered. A professional can measure and tell you which options are realistic.
Which type of loft conversion is right for my house?
It depends on the roof shape, the type of house and the planning position. Rooflight conversions suit roofs that already have good height. Rear dormers are common on terraced and semi-detached houses. A hip-to-gable conversion suits houses with a sloping side roof, often combined with a dormer. Mansards tend to suit town and city terraces but usually need planning permission. Your designer can compare them for your home.
Will I lose space on the floor below?
Usually a little, because the new staircase has to land somewhere. The neatest solution is often to continue it above the existing stairs, but sometimes it takes part of a bedroom or the landing. A good designer will show you more than one stair position and the effect each has on the rooms below before you commit.
Does a loft conversion mean fitting fire doors throughout the house?
Often the stairway has to become a protected route from the loft down to an exit, which can mean fire-resisting doors onto the stair at each level and mains-powered linked smoke alarms. Alternative approaches exist, such as sprinklers in some open-plan layouts. The exact requirements depend on your layout and your nation’s building rules, so your professional and building control will confirm what applies.
Can I stay at home during a loft conversion?
Many people do, because much of the early work is carried out from scaffolding and through the roof. The more disruptive stage comes when the new stair is cut in through the ceiling below and fire doors and alarms are fitted. Expect dust and noise for a period, and plan to clear the rooms directly underneath.
Available across the UK
Professionals cover the whole of the UK: England, Scotland, Wales and Northern Ireland. Planning and Building Regulations differ between the four nations, and your professional will work to the rules that apply where your property is.