Create a full-height top floor with a mansard loft conversion
For owners of terraced and period houses who want the most space a roof can give. Describe your home and compare quotes from professionals experienced in mansard design, planning applications and party walls.
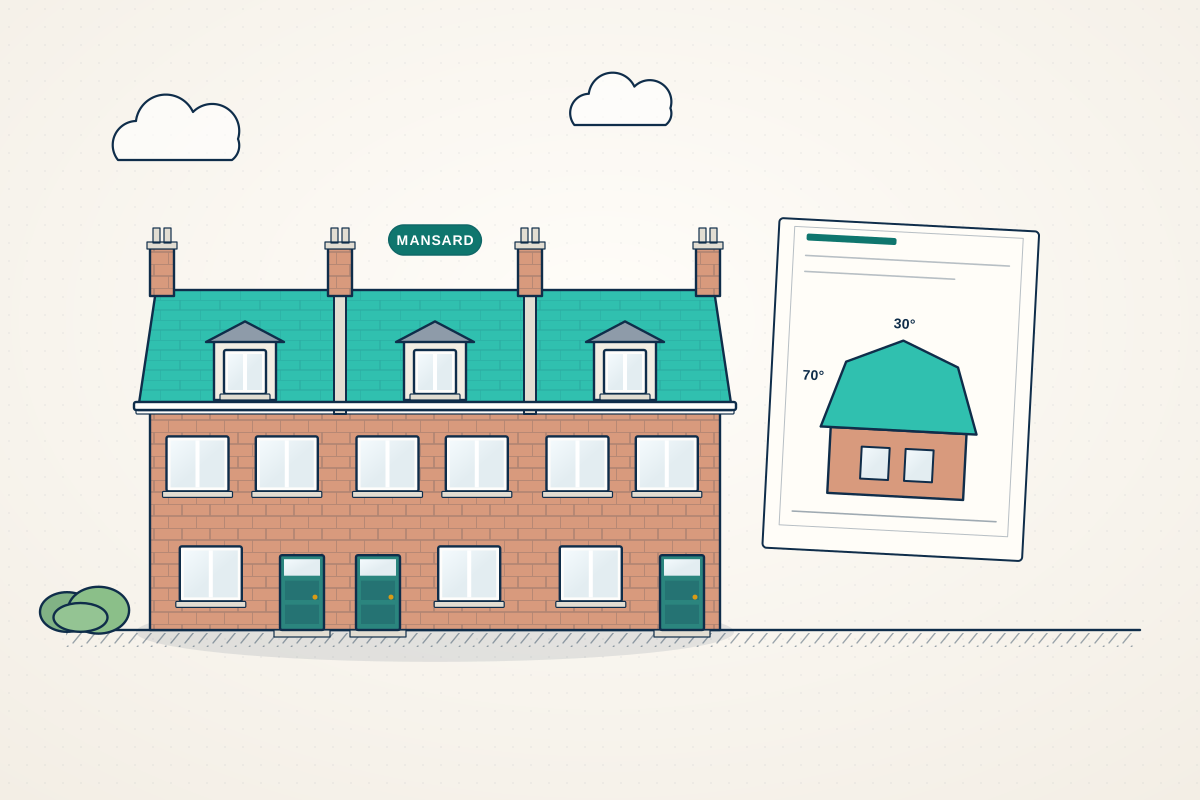
A mansard conversion replaces the existing rear roof slope, and sometimes the front one too, with a new roof that has a steep, almost vertical lower slope and a flat or shallow top. The result is close to a full extra storey, with windows set into the steep slope as small dormers. Mansards are a traditional roof form on many Georgian terraces and are often accepted on Victorian ones, which is why some town and city councils support them where a box dormer would be refused. A good professional studies the terrace’s roofline, the council’s guidance and local precedents, then designs the parapets, party walls, window proportions and materials to fit.
How a professional can help
- Reading the street and its precedents: They review mansards already built on your terrace and nearby, along with the council’s roof extension guidance, to judge which profile, height and window pattern has a realistic chance of approval.
- Getting the profile right: They set the angle of the lower slope, the height of the flat top and the set-back behind the parapet, so the mansard gives usable space while still reading as a roof rather than a box.
- Party walls and parapets: On terraces the party walls usually have to be raised to enclose the new storey. They design these walls and the junctions with each neighbour’s roof, and explain the party wall process.
- Window proportions and materials: They design dormer windows that line up with the windows below, and specify materials such as natural slate with lead or zinc detailing where conservation officers expect a traditional finish.
- The structural frame: With a structural engineer, they design the steel or timber frame that replaces the old roof, and check the existing walls can carry the new storey and the raised party walls.
- Weatherproofing during the build: They plan how the old roof is removed and the new one built under a temporary roof or scaffold cover, which matters more for a mansard because so much of the roof is open at once.
Is this right for you?
- You live in a terraced house in a town or city where mansards are already part of the street’s roofline.
- You want the top floor to feel like a proper storey, with near-vertical walls rather than sloping ceilings.
- Your council is unlikely to accept a large box dormer, but a carefully designed mansard may be acceptable.
- You’re prepared for a planning application and the extra design work a mansard involves.
How the project usually runs
- Survey and precedent research: The roof, party walls and floor below are measured, and nearby mansards and planning decisions are reviewed to establish what the council has accepted on similar houses.
- Design and pre-application advice: Your designer draws the mansard profile, windows and parapets. On sensitive streets it can be worth asking the council for pre-application advice before making a formal submission.
- Planning application: A householder planning application is submitted with drawings, plus a heritage statement if the house is in a conservation area or listed. The council consults neighbours before deciding.
- Technical design and party wall notices: Structural calculations and construction drawings are prepared for building control, and party wall notices are served on neighbours for raising or cutting into the shared walls.
- Construction under a temporary roof: Scaffolding with a temporary roof goes up, the old roof is taken down in stages, and the new frame, party walls, roof coverings and windows are built before the stair is connected below.
What affects the cost
- Whether the mansard replaces only the rear slope or both front and rear slopes, and the overall width of the house.
- How much party wall raising is involved and how many neighbours are affected, which shapes the party wall surveyors’ work.
- Material choices such as natural slate, lead, zinc and timber sash or conservation-style windows.
- How long a temporary roof and full scaffold are needed while the old roof is replaced.
- Supporting documents for planning, such as a heritage statement, and whether pre-application advice is sought first.
- Whether chimney stacks on the party walls need to be raised, rebuilt or taken down to suit the new roof.
Planning and party walls for mansard roofs
- A mansard usually needs a planning application, because it reshapes the roof beyond what permitted development normally allows for loft conversions. Rules differ between the UK nations.
- Some councils publish design guidance for mansards, covering the angle of the slope, parapets and window positions. Following it doesn’t secure approval, but ignoring it makes refusal more likely.
- In conservation areas, expect close scrutiny of materials and detailing. Listed buildings also need listed building consent for changes to the roof.
- In England and Wales, raising a party wall is covered by the Party Wall etc. Act 1996, so neighbours must be given notice before that work starts.
Questions people ask
How is a mansard different from a dormer?
A dormer is built out from the existing roof slope, which stays in place around it. A mansard replaces the slope altogether with a steep new wall and a flat or shallow top, so the top floor has near-vertical walls on that side. Mansards give more space and often look more traditional on period terraces, but they involve more structural work and usually need planning permission.
Will my council accept a mansard?
That depends on your street, the council’s policies and the design. Councils tend to look more favourably where mansards already form part of the roofline or where their design guidance supports them, and less so where the roofline is unbroken or the house is in a sensitive conservation area. A professional can review local decisions and advise, but no one can promise an outcome.
Do I need my neighbours’ agreement?
Neighbours can comment on a planning application and the council takes their views into account, but they can’t veto it. Separately, in England and Wales, raising or cutting into a party wall needs notice under the Party Wall etc. Act 1996, and if a neighbour doesn’t consent, surveyors are appointed to agree how the work is done. Talking to neighbours early often helps.
Can I build a mansard on the front of my house?
Sometimes. Front mansards are usually only accepted where the street already has them, or where the original roofline has already changed along the terrace. On many streets the council expects the front roof to stay as it is, with a mansard at the rear only. Your designer can look at your street and advise which approach fits.
Can a mansard include a roof terrace?
Sometimes, set behind a parapet at the rear, but terraces raise concerns about overlooking and noise, so councils assess them carefully and may refuse them or ask for screening. Where a terrace isn’t acceptable, a Juliet balcony or a well-placed window can still give the room a sense of openness. Your designer can tell you what has been accepted nearby.
Available across the UK
Professionals cover the whole of the UK: England, Scotland, Wales and Northern Ireland. Planning and Building Regulations differ between the four nations, and your professional will work to the rules that apply where your property is.