Add a whole new storey by raising the roof of your home
For owners of bungalows, houses and other buildings who need a full extra floor, not a loft room. Describe your property and compare quotes from professionals who can assess the structure, make the planning case and design it.
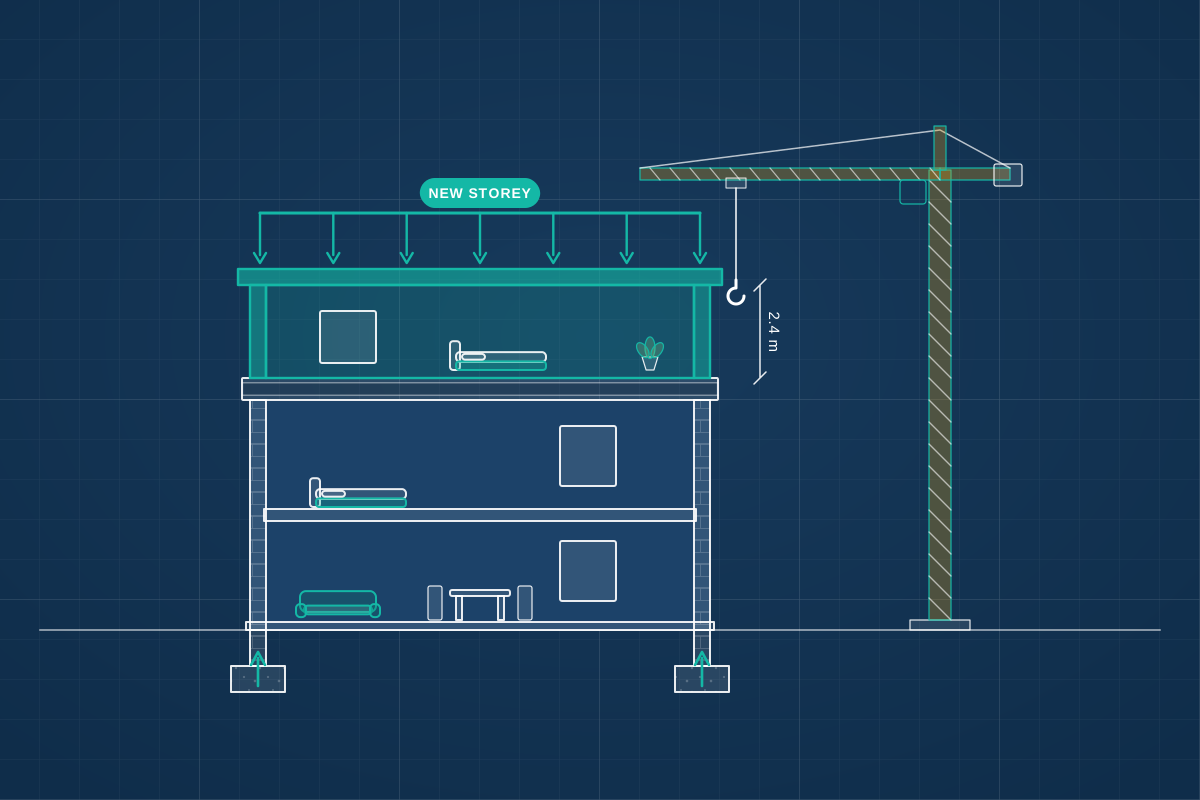
Raising the roof or adding a storey creates a full-height floor where a loft conversion can’t, for example on a bungalow with a shallow roof, a house where the loft is too low, or a block of flats or commercial building with potential above. It is closer to building a new floor than converting a space: the roof is usually removed, the walls and foundations must carry extra weight, and the new storey changes how the building looks from the street and from neighbouring gardens. A good professional starts with the structure and the planning case, before any detailed design.
How a professional can help
- Testing whether the building can take the load: With a structural engineer, they check the existing walls, lintels and foundations, often with trial holes, and decide whether the new floor can bear on them or needs a lightweight frame or strengthening.
- Judging the planning case: They look at the roofline of the street, nearby precedents and the council’s design policies to judge how much extra height is realistic, and how to shape the new storey so it sits comfortably beside its neighbours.
- Neighbours’ light and privacy: They test how the extra height affects daylight, outlook and overlooking for adjoining homes, and commission a daylight and sunlight assessment where the council is likely to ask for one.
- Designing the new floor and stair: They plan how a new staircase rises through the existing building, how rooms are arranged on the new level, and how the roof, windows and materials relate to the floors below.
- Keeping the building weathertight: They plan the order of works and any temporary roof, so the existing home or building is protected while the old roof comes off and the new storey goes up.
- Fire safety for a taller building: They design escape routes for a building with an extra floor, such as a protected stair or sprinklers, and involve building control early, because taller homes face stricter fire safety requirements.
Is this right for you?
- You live in a bungalow and want bedrooms upstairs, but the roof is too shallow for a loft conversion.
- Your loft doesn’t have enough height to convert, and you’d rather build up than lose garden to an extension.
- You own a building, such as a block of flats or commercial premises, and want to know whether extra floors are possible.
- Other houses on your street have already added a storey and you’d like to explore the same for yours.
How the project usually runs
- Structural and planning appraisal: The building is surveyed, the walls and foundations are assessed, and planning policies and precedents are reviewed to establish whether an extra storey is realistic and roughly how large it could be.
- Concept design and massing: Your designer tests the height, roof shape and set-backs of the new storey, often in 3D, to balance the space you want against its effect on the street and on neighbours.
- Planning or prior approval: The design is submitted as a planning application, or in England sometimes as a prior approval application, with drawings and any daylight, heritage or design statements the council needs.
- Technical design and party walls: Construction drawings and structural calculations are prepared for building control, any strengthening is designed, and party wall notices are served where shared walls are raised or cut into.
- Construction: The roof is removed in stages under a temporary cover, the new floor and walls are built, and the stair is connected to the existing building, with building control inspecting as work progresses.
What affects the cost
- How much strengthening the existing walls and foundations need, which often only becomes clear after structural investigation.
- The construction method chosen for the new storey, such as timber frame, steel frame or traditional masonry.
- How long a temporary roof and scaffolding are needed to keep the building dry and safe.
- The supporting reports the council asks for, such as daylight and sunlight studies, heritage statements or design statements.
- Whether the building contains flats with leaseholders, a separate freeholder or tenants whose consent and access need managing.
- How much the existing floors change to fit a new staircase, and whether heating, plumbing and drainage need extending upwards.
Planning, prior approval and building rules for upward extensions
- Adding a storey normally needs planning permission because it changes the height and shape of the building. Councils look closely at the street scene and the effect on neighbours.
- In England, permitted development routes that need prior approval let some houses and some detached purpose-built blocks of flats add storeys. Conditions include when the building was built, and they don’t apply in conservation areas or to listed buildings.
- Building Regulations approval, or a building warrant in Scotland, is needed, and fire safety requirements become stricter as a home gains floors.
- In England and Wales, the Party Wall etc. Act 1996 sets out rights and duties for raising or cutting into a shared wall, so notices are usually needed on terraced and semi-detached buildings.
Questions people ask
What’s the difference between adding a storey and a loft conversion?
A loft conversion works within the existing roof, sometimes enlarged with a dormer or a reshaped side. Adding a storey usually means taking the roof off, building new full-height walls and putting a new roof on top. It gives more usable space with full head height throughout, but involves more structural work, more disruption and usually a stronger case for planning.
Can my existing foundations take another floor?
Sometimes, but it can’t be assumed. A structural engineer will look at how the walls are built and usually dig trial holes to see the foundations and the soil. If they aren’t adequate, options include a lightweight timber or steel frame, strengthening selected walls, or underpinning. This is one of the first things to check, before money is spent on detailed design.
Can I raise the roof of my bungalow?
Often, yes, though it usually needs a planning application, and the council will consider how a taller building fits in with the bungalows and houses around it. Options range from steepening the roof to create rooms within it, to building a complete upper floor. Your designer can test which approach suits your plot and your street.
I own a top-floor flat. Can I build upwards?
Possibly, but you’ll usually need the freeholder’s consent, because the roof and the airspace above it normally belong to them unless your lease says otherwise. You may need to buy the airspace or vary your lease, and other leaseholders may have rights too. Ask a solicitor to check your lease before you spend much on design.
Will I need to move out while the new storey is built?
It depends on the building and the construction method. With a well-planned temporary roof and a prefabricated timber or steel frame, some households stay in place. Where the work involves major strengthening, or rewiring and replumbing the floors below, moving out for part of the build may be more practical. Your designer and builder can advise once the method is known.
Available across the UK
Professionals cover the whole of the UK: England, Scotland, Wales and Northern Ireland. Planning and Building Regulations differ between the four nations, and your professional will work to the rules that apply where your property is.