Gain full headroom and floor space with a dormer loft conversion
For owners of terraced, semi-detached and detached houses who want a loft room with proper standing height. Describe your roof and compare quotes from professionals who can design a rear, side or L-shaped dormer.
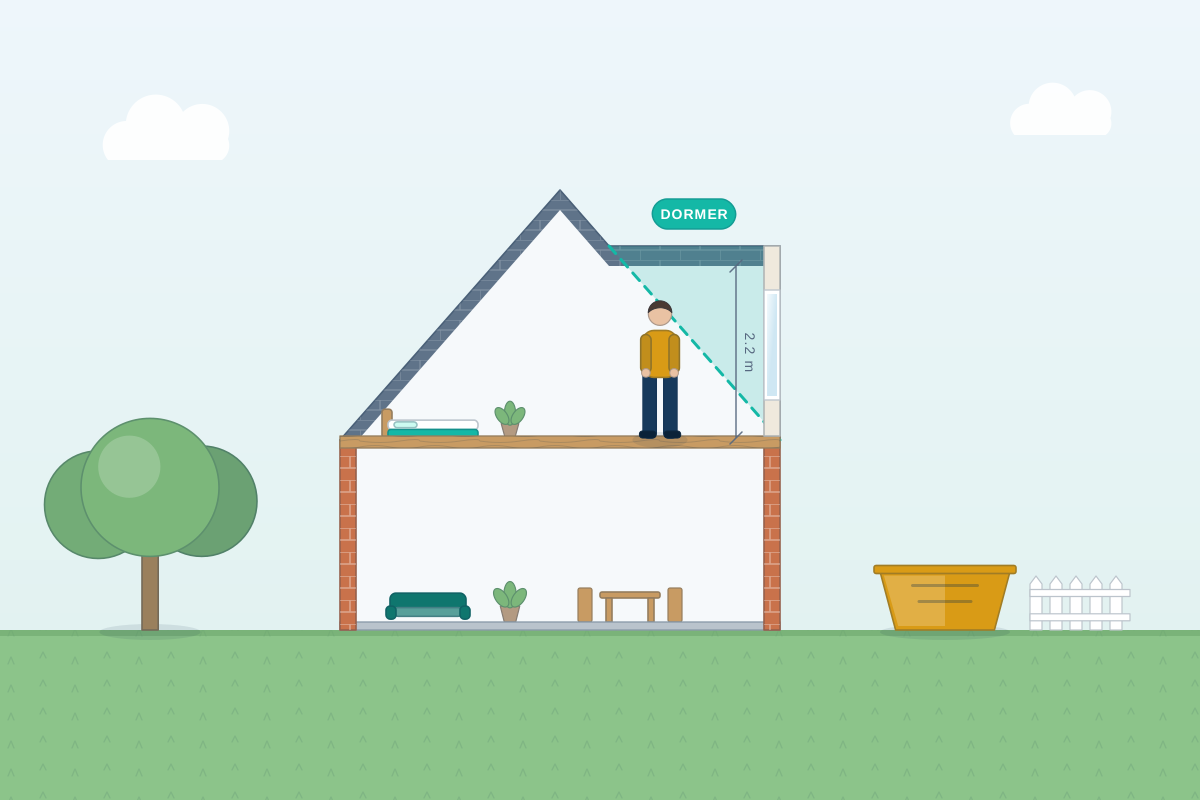
A dormer is a box-shaped or pitched structure built out from the slope of a roof, with vertical walls and a window. On a rear roof it can turn a cramped loft into a room with standing height across much of the floor, space for a proper staircase and often an ensuite. Common forms are a full-width flat-roofed rear dormer, a side dormer on a semi-detached house, and an L-shaped dormer that wraps over the back addition of a terraced house. A good professional sizes the dormer against permitted development limits or the council’s design guide, and details the cheeks, roof and windows so it looks deliberate rather than bolted on.
How a professional can help
- Sizing the dormer: They work out how wide, deep and tall the dormer can be while staying within permitted development volume and set-back rules, or what the council’s design guide is likely to accept if a planning application is needed.
- Choosing the dormer style: They compare a full-width box dormer with smaller pitched, hipped or gabled dormers, explaining the trade-off between maximum floor area and a look that suits the house and the street.
- Materials and finishes: They specify cheek cladding, roof covering and windows. Under permitted development in England, exterior materials must look similar to the existing house, so a contrasting finish may need planning permission instead.
- L-shaped layouts on terraces: On houses with a back addition, they design the second dormer over the outrigger roof so it links to the main loft, often making room for a bathroom as well as a bedroom.
- Structure and the new floor: With a structural engineer, they design the new floor joists and the steel beams that carry the dormer, and work out how these bear on the party walls or side walls.
- Windows, light and neighbours: They position dormer windows for light and views while limiting overlooking, and make sure any side-facing windows meet the obscure-glazing conditions that apply under permitted development.
Is this right for you?
- You have a terraced or semi-detached house with a pitched rear roof and want a bedroom with full headroom.
- Your loft is too cramped for a rooflight-only conversion, but you don’t want to rebuild the whole roof.
- You have a Victorian or Edwardian terrace with a back addition and are considering an L-shaped dormer.
- You want to know how large a dormer you could build without making a planning application.
How the project usually runs
- Measured survey of the roof: The loft, roof slopes and floor below are measured, including ridge and eaves heights, so the dormer can be sized accurately against volume and set-back rules.
- Dormer design: Your designer draws the dormer in plan, section and elevation, showing where full height falls, how the stairs arrive and how the dormer looks from the garden and neighbouring houses.
- Permitted development check or planning: The design is confirmed as permitted development, ideally with a lawful development certificate, or a householder planning application is made where the dormer exceeds the limits or the house is in a conservation area.
- Structural design and building control: Beam and joist sizes are calculated, the escape route and insulation are detailed, and the drawings go to building control. Party wall notices are served if beams bear on a shared wall.
- Building the dormer: Scaffolding goes up, the rear slope is opened, and the dormer frame, roof and cheeks are built and made weathertight before the stair is cut through from below. Building control inspects key stages.
What affects the cost
- The size and type of dormer, from a single small pitched dormer to a full-width box or an L-shaped dormer over the back addition.
- Cladding and window choices, since tile-hanging, slate, timber and metal finishes differ in labour and materials.
- How much steelwork is needed and whether beams bear on party walls, which can bring party wall surveyors into the project.
- Access for scaffolding and materials, especially on mid-terrace houses with no side access to the rear.
- Whether you need a lawful development certificate, a householder planning application or both.
- Whether a bathroom or ensuite is included under the dormer, and the route to the existing drainage.
Permitted development and planning rules for dormers
- In England, a rear dormer is often permitted development if it stays within the volume allowance, is set back from the eaves where practicable, is no higher than the ridge and uses similar-looking materials.
- In England, dormers on a front roof slope facing a road, dormers in conservation areas and balconies need planning permission. Each of the other UK nations sets its own rules for roofs.
- A lawful development certificate from your council confirms in writing that a dormer is lawful without planning permission, which can help when you come to sell.
- Building Regulations approval, or a building warrant in Scotland, is needed before the new space can be used as a habitable room.
Questions people ask
Do I need planning permission for a dormer?
In England, a rear dormer is often permitted development if it stays within the volume allowance and the other conditions, the house still has those rights and it isn’t in a conservation area. Front dormers facing a road, balconies and dormers on flats need permission. The rules in Wales, Scotland and Northern Ireland are not the same. Your professional can check, and a lawful development certificate gives you written confirmation.
What’s the difference between a box dormer and a pitched dormer?
A box dormer has a flat roof and usually spans most of the rear slope, giving the most full-height floor area. A pitched dormer is smaller, with its own sloping roof, and is often used where appearance matters more, such as on front slopes or in conservation areas. Some houses combine a large rear dormer with smaller pitched dormers elsewhere.
What is an L-shaped dormer?
It’s two dormers joined together: one on the main rear roof and one on the roof of the back addition found on many Victorian and Edwardian terraces. Together they create a larger, L-shaped top floor, often with enough room for a bedroom and a separate bathroom. Because of the extra volume it may exceed permitted development limits, so check this early.
Will a dormer overlook my neighbours?
A rear dormer looks out over gardens much as the first-floor windows below do, but from higher up. Councils consider overlooking when they assess planning applications, and under permitted development in England, side-facing windows must be obscure-glazed and fixed shut except for high-level openings. Your designer can position windows to balance light and views with your neighbours’ privacy.
Can I have a Juliet balcony on my dormer?
In England, usually yes under permitted development, because a Juliet balcony has no platform to stand on and so isn’t treated as a balcony. A balcony or terrace you can step out onto is different: it falls outside permitted development for roof extensions and needs a planning application, which councils assess carefully for overlooking. Rules differ elsewhere in the UK, so your designer can confirm what applies to your house.
Available across the UK
Professionals cover the whole of the UK: England, Scotland, Wales and Northern Ireland. Planning and Building Regulations differ between the four nations, and your professional will work to the rules that apply where your property is.