Extend, remodel or add a storey to your bungalow
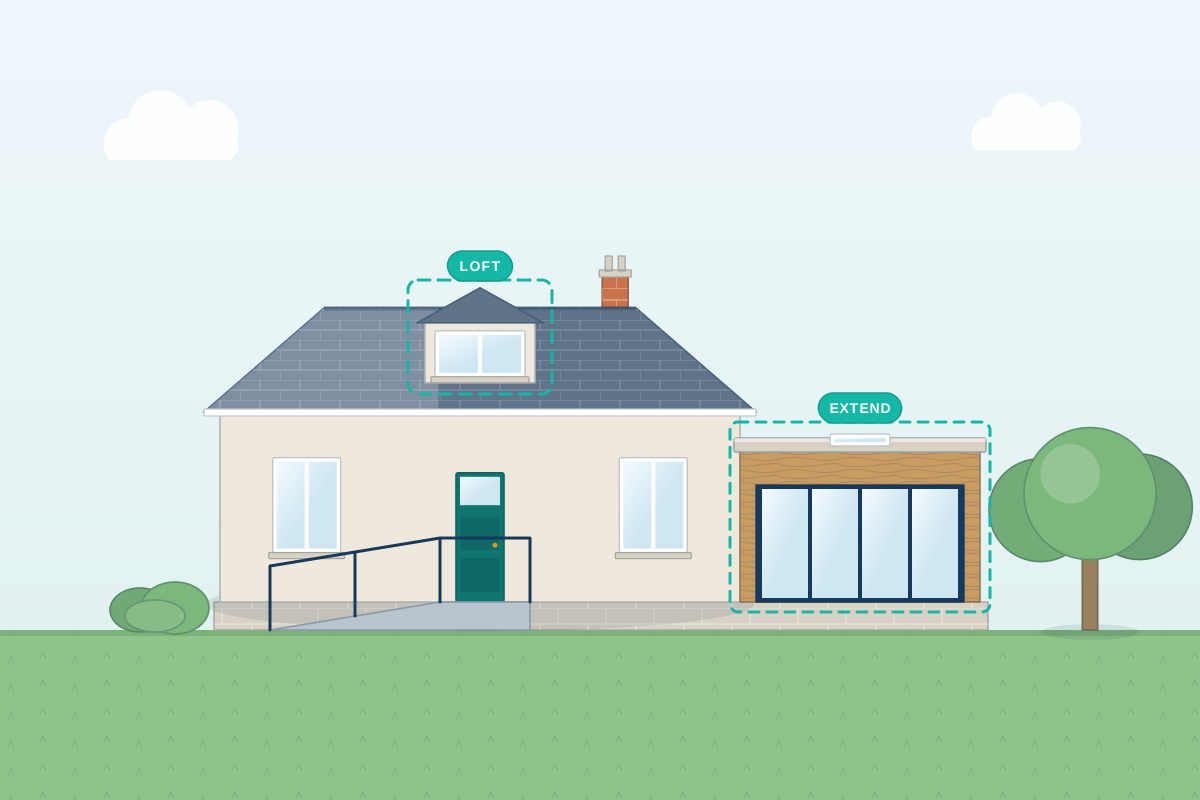
For bungalow owners who want more space, a better layout or a complete transformation. Describe your plans and compare quotes from professionals who extend and remodel bungalows.
Bungalows offer more options than most homes. You can extend outwards on the same level, convert the roof space with dormers, raise the roof to create a chalet or full two-storey house, or remodel the whole interior and exterior. Each route has different planning, structural and budget implications. A good professional starts by asking how long you plan to stay and who will live there, then tests which approach suits the plot and the street. They check whether the roof structure and foundations can be reused, find a place for a staircase without spoiling the ground floor, and plan for accessible living if needed. Where a lot of change is planned, they may suggest comparing it with building a replacement home.
How a professional can help
- Comparing the options: They sketch extending outwards, converting the roof and raising it, showing the space each gives, the likely planning issues and how disruptive each would be to live through.
- Finding room for a staircase: A new upper floor needs a staircase that fits the existing plan. Your designer finds a position that keeps good ground-floor rooms and gives enough headroom.
- Assessing the roof and foundations: Many bungalow roofs use trussed rafters that can’t simply be cut and opened up. They work with a structural engineer to check the roof and whether the foundations can carry more.
- Fitting into the street: Bungalow streets often have a consistent character. They design ridge heights, dormers and materials so the change sits well with neighbouring homes and the council’s guidance.
- Accessible and adaptable layouts: If you want to stay for the long term, they can plan level access, wider doorways, a ground-floor bedroom and a wet room alongside the extra space.
- Energy upgrades during the work: A major remodel is a natural moment to improve insulation, windows and heating, and they can specify upgrades to the roof, walls and floors at the same time.
Is this right for you?
- You love your plot and location, but the bungalow no longer suits your household.
- You’re considering turning a bungalow into a chalet-style or two-storey house.
- You’ve bought a dated bungalow and want to remodel it inside and out.
- You want to stay in your home as you get older and need it adapted.
How the project usually runs
- Survey and options appraisal: A measured survey records the bungalow, roof and plot, then your designer compares extending, converting the roof, raising it or replacing the house, with the pros and cons of each.
- Structural checks: A structural engineer looks at the roof timbers, walls and foundations, often with trial holes, to see what can stay and what must be replaced.
- Planning strategy and application: The chosen design is tested against local policy, the council may be asked for pre-application advice, and then the planning application or other route goes in.
- Technical design: Building Regulations drawings cover the new roof structure, staircase, fire escape, insulation and services, ready for building control and for builders to price.
- Construction: Work often starts with the roof and structure, so many owners move out for part of the build, before internal walls, services and finishes are completed.
What affects the cost
- Which route you choose: extending outwards, converting the roof space or adding a full storey.
- Whether the existing roof can be adapted, or needs removing and rebuilding.
- Strengthened or new foundations to carry an upper floor.
- How much of the ground floor is reconfigured, including new walls and the staircase.
- Renewing heating, wiring and plumbing as part of a major remodel.
- Whether you need to live elsewhere while the roof is off.
Planning, covenants and Building Regulations
- Raising the roof or adding a storey usually needs planning permission. In England, some houses built within a set date range can add a storey through a prior approval route with strict conditions, so ask whether yours qualifies.
- In England, rear dormers can sometimes be permitted development, but dormers on a front roof slope facing a road, and roof enlargements in conservation areas, need permission; Wales, Scotland and Northern Ireland have their own rules.
- Many bungalow estates have restrictive covenants in the title deeds, or planning conditions removing permitted development rights, so check both early.
- Building Regulations approval, or a building warrant in Scotland, covers the new structure, stairs, escape from upper rooms, insulation and services.
Questions people ask
Is it better to extend outwards or upwards on a bungalow?
It depends on the plot, the street and how you live. Extending outwards keeps everything on one level and is usually simpler to build, but uses garden. Converting or raising the roof adds rooms without losing garden, but needs a staircase and more structural work, and planning can be harder where the street is mostly bungalows.
Can a bungalow loft be converted?
Many can, especially those with steeper roofs. Bungalows built with trussed rafters need the roof structure redesigned, because the web of timbers fills the space. Dormers, a hip-to-gable change or a new roof may be needed for enough headroom. A professional can check your roof and tell you what’s realistic.
Should I remodel my bungalow or knock it down and rebuild?
If you plan to change most of the structure, a replacement home can sometimes make more sense, and new homes can be treated differently for VAT from renovations. Rebuilding needs its own planning permission and means moving out. Your professional can compare both routes, and an accountant or VAT adviser can confirm the tax position.
What does the council look at when I raise a bungalow’s roof?
Councils usually focus on the height compared with neighbouring homes, the character of the street, and any overlooking or loss of light from new upstairs windows. In a street of bungalows, a full second storey can be harder to justify than a chalet design with dormers. Pre-application advice can test the idea first.
Can I make my bungalow easier to live in as I get older at the same time?
Yes, and a remodel is a good moment to do it. Level thresholds, wider doorways, a wet room and a ground-floor bedroom can be designed in alongside any new space. If you add an upper floor, your designer can allow room for a stairlift, or a through-floor lift later, and place a bedroom and shower room downstairs so the upstairs stays optional.
Available across the UK
Professionals cover the whole of the UK: England, Scotland, Wales and Northern Ireland. Planning and Building Regulations differ between the four nations, and your professional will work to the rules that apply where your property is.
- Get free quotes
- Roof Extensions and Adding a Storey
- Dormer Loft Conversions
- Replacement Dwellings
- Accessible Home Design and Adaptations
- Double-Storey Extensions
- First-Floor Extensions
- House Extensions
- Kitchen Extensions
- Orangeries and Conservatories
- Porch / Front Extensions
- Rear Extensions
- Side Extensions
- All services
- Find your area