Turn the space beside your house into rooms you’ll use
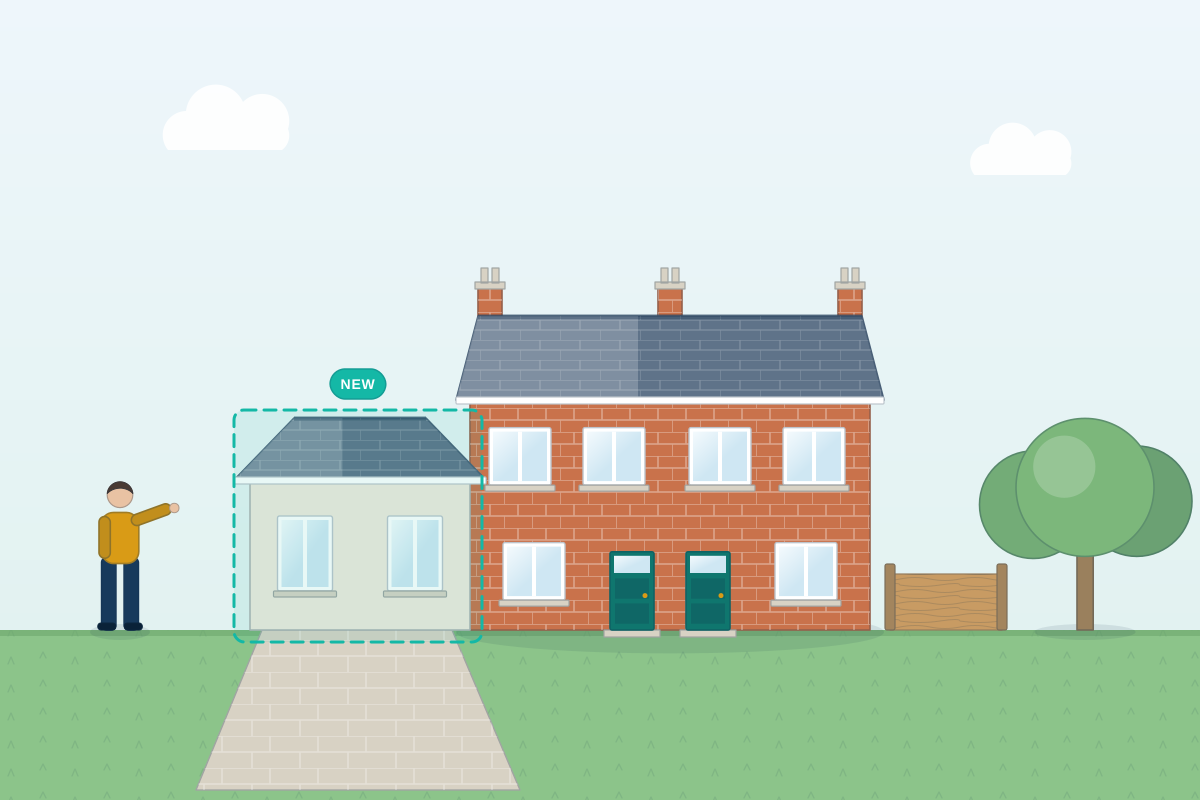
For detached and semi-detached homes with a driveway, garage or strip of land at the side. Describe your plans and compare quotes from professionals who design single and two-storey side extensions.
A side extension makes use of the land beside a house, often a driveway, an old garage or a narrow side garden, to add a utility room, study, extra bedroom or a wider kitchen. Because it sits close to a boundary and is visible from the street, it needs more design care than many people expect. A good professional looks at how the extension will look from the road, whether a gap to the neighbouring house should be kept, how you’ll still get bins and bikes to the back garden, and what happens to the drains, meters and parking that are often on that side.
How a professional can help
- Keeping the street scene in balance: They design the front of the extension, its roofline and materials so it looks like it belongs, often setting it back from the main front wall and keeping its roof lower than the original house.
- Working close to the boundary: They check where the boundary actually runs, keep gutters, foundations and roof edges within your land, and specify walls and windows near the boundary that meet fire safety rules.
- Access, bins and parking: They plan how you’ll reach the back garden once the side is built on, and whether losing a garage or driveway space affects the council’s parking expectations.
- Moving services out of the way: They identify soil pipes, gas and electricity meters, gullies and inspection chambers on the side wall and plan how each will be relocated or built around.
- Joining old and new: Working with a structural engineer, they plan how to open up the existing side wall, support the floors and roof above, and tie the new foundations in to the old ones.
Is this right for you?
- You have a garage, driveway or unused strip of land at the side of your home.
- You want an extra bedroom, playroom or home office without giving up back garden.
- You live on a corner plot and want to know what the council is likely to accept on the street side.
- You’re thinking of replacing an old single garage with a properly built extension.
How the project usually runs
- Site and boundary check: The house, side strip and boundary are measured, and drains, meters, trees and the neighbouring property’s windows and walls are recorded.
- Massing and street view: Your designer sketches single and two-storey options, showing how each looks from the road and how much gap remains to the house next door.
- Planning submission: The design is submitted as a householder planning application, or confirmed as permitted development where it qualifies, with drawings that show how it sits in the street.
- Technical design and notices: Building Regulations drawings, structural details and any party wall notices are prepared, with particular attention to fire-resisting walls close to the boundary.
- Construction: Any old garage is taken down and services are diverted first, then foundations near the boundary, walls and roof go up before the existing side wall is opened up and the new rooms are finished and signed off.
What affects the cost
- Whether the extension is single-storey or rises over two floors, and whether it includes a garage or covered parking.
- Demolishing an existing garage, and the condition of anything that’s being kept or reused.
- Diverting soil pipes, gas meters, electricity supplies or drains that run along the side of the house.
- Foundation depth near the boundary, particularly where there are trees, clay soil or a neighbour’s building close by.
- How sensitive the setting is, such as a corner plot or conservation area, which can mean more design work and drawings.
Side extensions and the planning rules
- In England, a single-storey side extension may be permitted development if it stays within width and height limits, but two-storey side extensions aren’t covered and need a householder planning application.
- In England, side extensions generally aren’t permitted development where the side wall faces a road, as on many corner plots, or in conservation areas and other protected land.
- Rules in Wales, Scotland and Northern Ireland differ, and many councils publish design guides on set-backs, roof heights and gaps between houses.
- Walls close to a boundary must meet Building Regulations fire safety requirements, which can limit windows on that side. In England and Wales, the Party Wall etc. Act 1996 may also apply.
Questions people ask
What’s the difference between a side extension and a side return extension?
A side extension usually builds on land beside a detached, semi-detached or end-of-terrace house, often a driveway or garage, and can be one or two storeys. A side return extension fills the narrow passage beside the back part of a period terraced house, usually to widen the kitchen. They raise different design and neighbour issues, so it helps to ask for the right one.
Will the council let me build right up to the boundary?
Sometimes, but many councils prefer a gap to be kept at first-floor level so pairs of semi-detached houses don’t merge into a continuous terrace. Single-storey extensions are often accepted closer to the boundary. Local design guides vary, so your professional should check your council’s policy and recent decisions on your street before fixing the width.
Can I replace my garage with a side extension?
Often, yes. Some people convert the existing garage; others demolish it because it has thin walls, shallow foundations or a low roof, and build a proper extension in its place. Your designer can assess which makes sense. Check too whether an old planning condition requires the garage to be kept for parking, as that can affect what’s allowed.
Do I need to tell my neighbours?
If you apply for planning permission, the council publicises the application and neighbours can comment. Separately, in England and Wales, the Party Wall etc. Act 1996 may require you to serve formal notice if you’re building on or near the boundary or digging foundations close to their property. Talking to them early about your plans is sensible either way.
Can I have windows in the side wall facing next door?
Possibly, but walls close to a boundary have fire safety limits on openings under Building Regulations, and councils often require side windows that overlook neighbours to be obscure-glazed and fixed shut below a certain height. Rooflights and windows at the front and back are common ways to bring in light instead.
Available across the UK
Professionals cover the whole of the UK: England, Scotland, Wales and Northern Ireland. Planning and Building Regulations differ between the four nations, and your professional will work to the rules that apply where your property is.
- Get free quotes
- Side Return Extensions
- Householder Planning Applications
- Party Wall Surveying
- Garage Conversions
- Bungalow Extensions and Remodelling
- Double-Storey Extensions
- First-Floor Extensions
- House Extensions
- Kitchen Extensions
- Orangeries and Conservatories
- Porch / Front Extensions
- Rear Extensions
- All services
- Find your area