Turn your side return into a wider, brighter kitchen
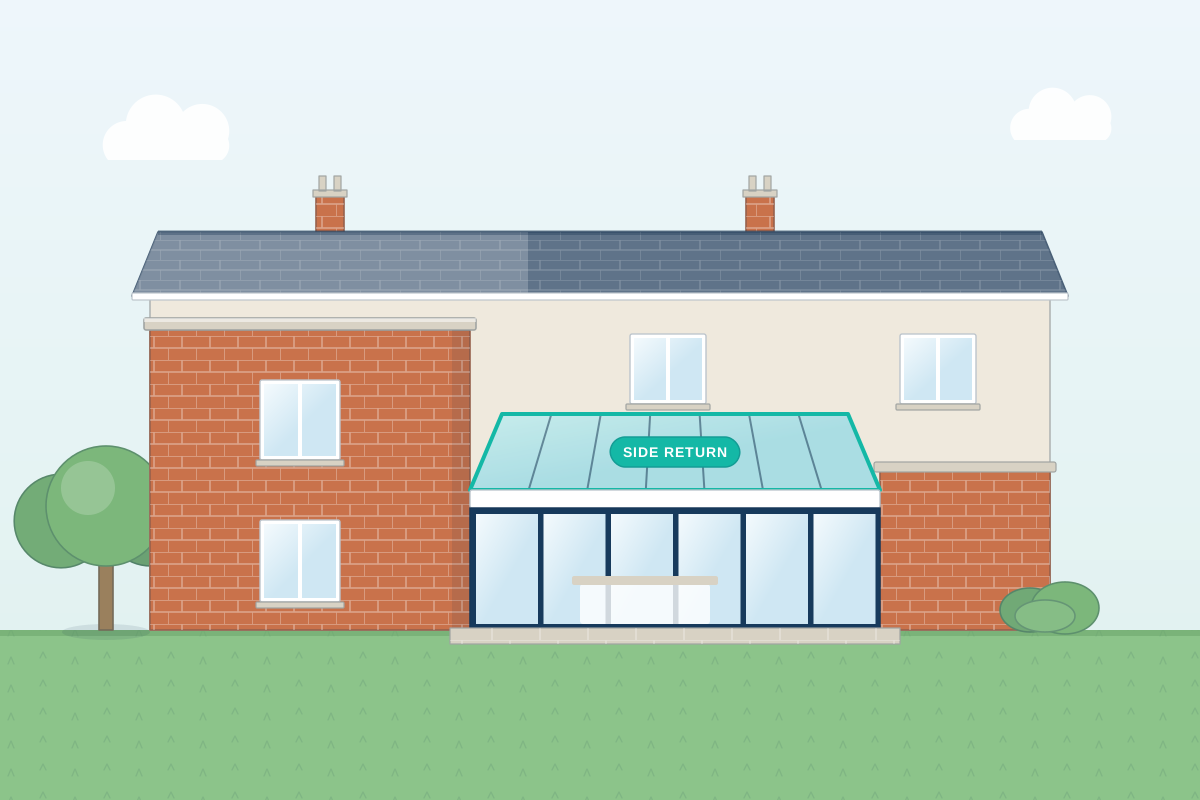
For terraced and semi-detached homes with an unused passage beside the kitchen. Describe your plans and compare quotes from professionals who design side return extensions.
Many Victorian and Edwardian terraces have a narrow outrigger at the back, with a strip of side passage alongside it that rarely gets used. A side return extension infills that passage, usually under a glazed or part-glazed roof, so a cramped galley kitchen becomes a wide room with space for an island or a dining table. It changes how a period home works while giving up very little garden. A good professional measures the property carefully, works out how to keep daylight reaching the middle of the house, designs the new wall along the boundary with your neighbour in mind, and checks what drains run under the passage before the design is fixed.
How a professional can help
- Getting light into the middle of the house: Infilling the passage can leave the middle room dark. Your designer looks at a glazed roof, rooflights or a light well, and which internal walls come out, so daylight reaches the whole ground floor.
- Designing the boundary wall: They advise whether the new wall should sit wholly on your land or astride the boundary, and keep its height and roof edge sensible for your neighbour as well as for you.
- Opening up the outrigger: Taking out the old side wall of the back addition needs steel beams or a frame. They work with a structural engineer so supports, beam depths and ceiling heights are settled early.
- Dealing with drains in the passage: Side passages often hide manholes, gullies and shared drains serving several houses. They locate them and plan whether to divert them or build over them with the water company’s agreement.
- Planning or permitted development drawings: They check whether your side return might be permitted development, which is less likely in a conservation area, or needs an application, then prepare plans and elevations to suit.
- Technical drawings for builders: Building Regulations drawings cover the roof build-up, glazing, insulation, drainage and steel details, so builders price the same specification and building control can check it.
Is this right for you?
- You live in a terraced or semi-detached period home with a narrow, unused passage beside the kitchen.
- Your kitchen is a long galley and you want room for an island, a table or both.
- You want more space downstairs but would rather not give up much of your garden.
- You’re weighing up a side infill on its own against combining it with a rear extension.
How the project usually runs
- Measured survey and drains check: The project starts with an accurate survey of the ground floor and boundary, and a look at manholes and drain runs in the passage, often with a CCTV drain survey.
- Layout and roof design: Your designer develops options for the kitchen layout, roof shape and glazing, testing how much light reaches the middle room before you choose one.
- Approvals and neighbour notices: Planning permission or a lawful development certificate is sought where needed, and party wall notices go to neighbours if the work affects a shared wall or digs near their foundations.
- Structural and Building Regulations details: A structural engineer designs the beams and foundations, and the technical drawings go to building control, along with any build-over application for nearby public sewers.
- Builder quotes and construction: Builders price the same drawings. Then the passage is cleared, foundations dug, the old side wall propped and removed, and the new roof made watertight before the kitchen goes in.
What affects the cost
- How long the side return is, and whether the infill also wraps across the back of the outrigger.
- The roof you choose: fully glazed, solid with a row of rooflights, or a mix of the two.
- Whether drains, manholes or a soil stack in the passage need moving, or a build-over agreement is needed.
- The steelwork needed to remove the outrigger’s side wall and any internal walls.
- Access for materials and waste when the only way in is through the house.
- Whether party wall surveyors need to be appointed for one or both neighbours.
Planning, party walls and Building Regulations
- In England, some side return infills fall within permitted development, but limits on height, width and materials apply, so get it confirmed before relying on it.
- In England, side extensions aren’t permitted development in conservation areas, so a side return there usually needs planning permission; rules differ in Wales, Scotland and Northern Ireland.
- The Party Wall etc. Act 1996 applies in England and Wales, and a side return often triggers it through a new boundary wall or digging near a neighbour’s foundations.
- Building Regulations approval, or a building warrant in Scotland, is needed for the structure, insulation, glazing and drainage, separately from any planning decision.
Questions people ask
Will a side return extension make my middle room dark?
It can if the design doesn’t plan for it, because the passage window that used to light that room gets enclosed. Designers usually tackle this with a glazed roof or a run of rooflights along the boundary side, and by opening the middle room into the kitchen. Your professional can show how light will fall at different times of day before you commit.
Do I need my neighbour’s permission to build up to the boundary?
Planning and party wall matters are separate. Your neighbour can comment on a planning application but doesn’t decide it. Where the Party Wall etc. Act 1996 applies, in England and Wales, you must serve notice, and if your neighbour doesn’t agree, surveyors are appointed to settle how and when the work is done. A wall built astride the boundary needs your neighbour’s consent; otherwise it goes wholly on your side.
Can a side return extension be built over a drain?
Often, yes. Many terraces have shared drains running through the side passage, and in England and Wales a drain serving more than one property is usually a public sewer owned by the water company. Building over or close to one normally needs the water company’s agreement and sometimes protective work, and manholes often have to stay accessible or be moved. A CCTV survey early on avoids surprises once digging starts.
Should I build a side return or a wrap-around extension?
A side return on its own widens the kitchen and keeps most of the garden. Extending across the back as well creates an L-shaped wrap-around, which gives more space but usually needs more steelwork and, under England’s current rules, generally a planning application rather than permitted development. Your designer can sketch both so you can compare space, light and disruption.
What kind of roof works on a side return?
Common choices are a fully glazed roof, a solid flat or sloping roof with a line of rooflights, or a pitched glazed section along the boundary. Glazed roofs give the most light but need thought about overheating, glare and cleaning. The wall height on the boundary and your neighbour’s windows also shape what’s possible.
Available across the UK
Professionals cover the whole of the UK: England, Scotland, Wales and Northern Ireland. Planning and Building Regulations differ between the four nations, and your professional will work to the rules that apply where your property is.
- Get free quotes
- Wrap-Around Extensions
- Party Wall Surveying
- Build-over Applications
- Structural Calculations
- Bungalow Extensions and Remodelling
- Double-Storey Extensions
- First-Floor Extensions
- House Extensions
- Kitchen Extensions
- Orangeries and Conservatories
- Porch / Front Extensions
- Rear Extensions
- All services
- Find your area