Add an orangery or conservatory that suits your home and garden
For homeowners who want a glazed garden room that feels part of the house. Describe your ideas and compare quotes from professionals who design orangeries and conservatories.
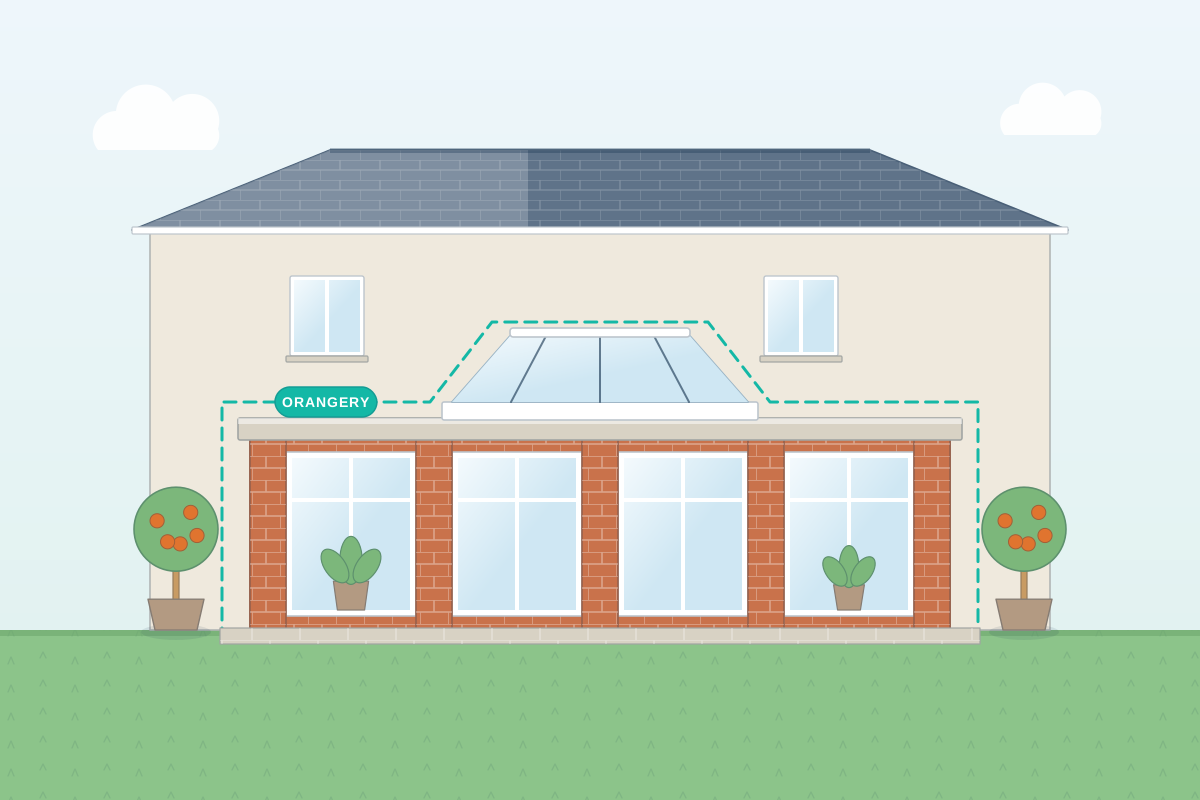
A conservatory is mostly glass, in both its walls and roof, while an orangery usually has brick or rendered piers, a solid flat roof around the edges and a glazed lantern in the middle. Both bring the garden closer, but they behave very differently through the year and are treated differently under Building Regulations. A good professional helps you choose between them based on which way the garden faces, how you’ll use the room and the style of your home. They specify glass that controls heat and glare, plan proper foundations and drainage, and design the junction with the house so the room feels part of it. For period or listed homes, they can draw a design in keeping with the building.
How a professional can help
- Choosing between an orangery and a conservatory: They compare light, privacy, warmth and appearance, using the orientation of the garden and your home’s style to suggest which type, or which blend of the two, suits you.
- Specifying the glass: Solar control, low-emissivity and self-cleaning glass all affect comfort. Your designer picks suitable glazing for each face, with safety glass wherever Building Regulations require it.
- Proportions and materials: They match brickwork, render, frame colour and roof lantern to the existing house, so the room looks designed rather than bolted on, which matters especially on older homes.
- Foundations and base: Many older conservatories sit on weak bases. A professional designs foundations and a floor that suit the soil, any nearby drains and the weight of the frame and roof.
- Heating and ventilation: They plan how the room is heated and ventilated, such as opening roof vents and underfloor heating, and explain how those choices affect Building Regulations.
- Replacing or upgrading an old conservatory: If yours is too hot or too cold to use, they can assess whether to upgrade the roof and glass or replace it with a new, better-insulated design.
Is this right for you?
- You want a bright room facing the garden for dining, reading or relaxing.
- Your existing conservatory is too hot in summer and too cold in winter to use much.
- You live in a period home and want a glazed addition that respects its character.
- You’d like more glass than a typical extension, without living in a fully glazed box.
How the project usually runs
- Site check and orientation: Your professional visits, notes which way the garden faces, measures the back of the house and looks for drains, trees and the condition of any existing base.
- Concept design: They draw options for the footprint, roof form and balance of glass to solid wall, often with 3D views so you can picture the room from inside and out.
- Planning and Building Regulations route: The design is checked for permitted development or a planning application, and for whether it can be an exempt conservatory or needs Building Regulations approval as an extension.
- Detailed specification: Drawings set out the foundations, frame material, glazing performance, roof lantern, drainage and heating, so suppliers and builders can price exactly the same room.
- Base, frame and finishing: Builders lay the foundations and brickwork, the frame and glazing are installed, often by a specialist fabricator, then flooring, heating and electrics are completed.
What affects the cost
- The frame material, whether uPVC, aluminium or hardwood, and its finish.
- The type and performance of the glass, including solar control and self-cleaning coatings.
- The size of the roof lantern and how much of the roof is glazed rather than solid.
- The amount of brickwork, render or stone in the walls and piers.
- Whether an old conservatory and its base must be removed first.
- Heating, flooring, and blinds or other shading.
Planning and Building Regulations for glazed rooms
- For planning, conservatories and orangeries are treated like other extensions, so they may be permitted development or need an application, depending on the nation and the property.
- In England and Wales, a conservatory can be exempt from Building Regulations if it’s at ground level, below a set floor area, separated from the house by external-quality doors, with any heating on its own controls, and safety glazed.
- Most orangeries, with their solid roofs and walls, count as ordinary extensions and need Building Regulations approval, or a building warrant in Scotland.
- A listed home needs listed building consent for a glazed addition, and conservation areas may bring extra design expectations.
Questions people ask
What is the difference between an orangery and a conservatory?
A conservatory has mostly glazed walls and a mostly glazed roof. An orangery has more solid wall, usually brick piers, and a solid roof edge around a central glazed lantern. Orangeries tend to feel more like a room of the house and hold heat better, while conservatories give more light and wider views.
Can I put a solid roof on my existing conservatory?
Often, yes, but it’s a structural change. The frame and base were designed for a light glazed roof, so a professional should check they can carry a heavier one. In England and Wales, replacing a glazed roof with a solid one usually needs Building Regulations approval. If the house is listed or in a conservation area, check with your council as well.
Will a conservatory be too hot in summer?
It can be, particularly facing south or west. Solar control glass, opening roof vents, external shading and a partly solid roof all help. An orangery, with more solid roof, is often easier to keep comfortable. Your designer can look at the orientation and suggest a mix of glass and solid elements to suit it.
Do I need planning permission for an orangery or conservatory?
Not always. Many can be built under permitted development, like other single-storey extensions, but limits apply to their size, height and position. Permitted development doesn’t cover flats, and listed homes need listed building consent whatever the planning route. Rules differ across the UK nations, so your professional can confirm.
Can I open the conservatory up to the house?
You can, but in England and Wales, removing the doors between the house and a conservatory usually means it no longer counts as an exempt conservatory. It then has to meet Building Regulations as an extension, including insulation standards, which may mean upgrading the glass, roof and walls. Plan for this from the start if you want an open-plan feel.
Available across the UK
Professionals cover the whole of the UK: England, Scotland, Wales and Northern Ireland. Planning and Building Regulations differ between the four nations, and your professional will work to the rules that apply where your property is.
- Get free quotes
- Single-Storey Extensions
- Building Regulations Drawings
- Conservation Area Projects
- 3D Architectural Visualisation
- Bungalow Extensions and Remodelling
- Double-Storey Extensions
- First-Floor Extensions
- House Extensions
- Kitchen Extensions
- Porch / Front Extensions
- Rear Extensions
- Side Extensions
- All services
- Find your area