Extend for the kitchen, dining and family space you need
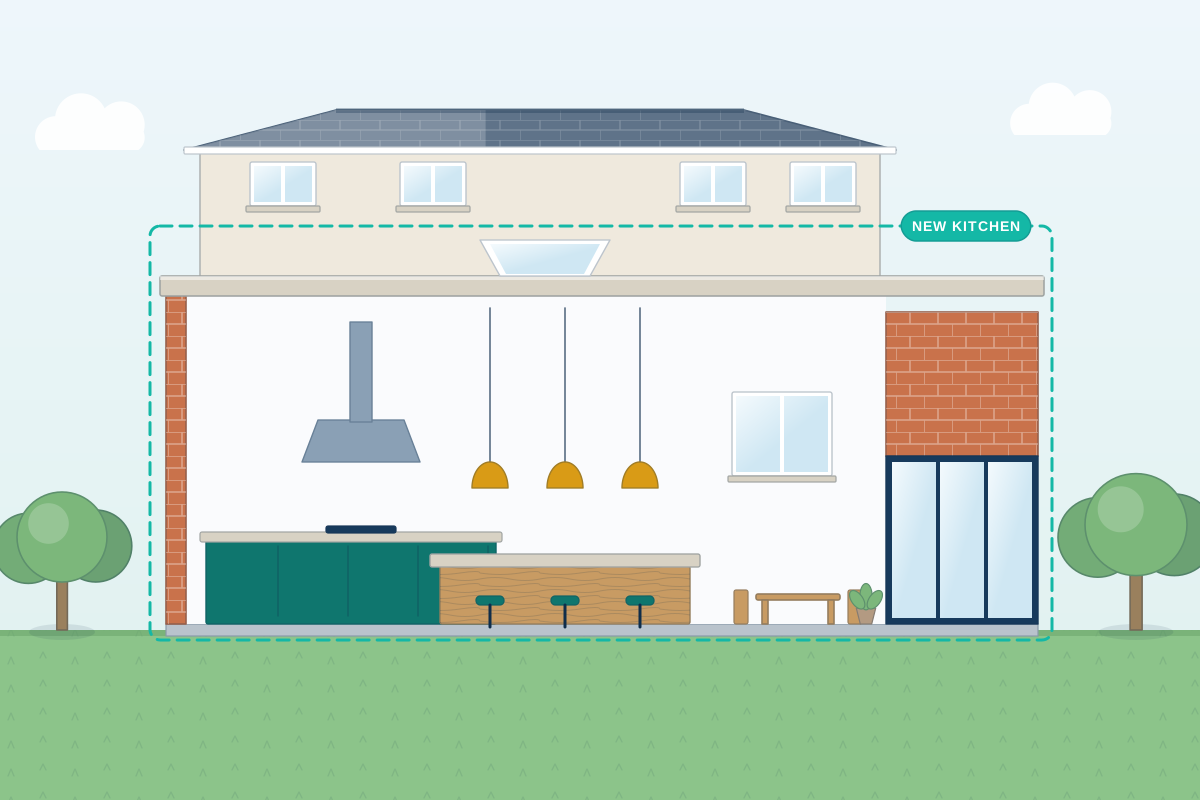
For households who’ve outgrown their kitchen. Tell us what you’d like and compare quotes from professionals who design kitchen extensions around how you cook, eat and live.
A kitchen extension is usually about more than floor area. Most people want one room where they can cook, eat and relax, with a view of the garden and space for everyone at once. Getting that right means planning the kitchen and the building together: where the sink can drain, where the cooker hood can vent, where steel beams and glazing fall, and how the new room links to the rest of the ground floor. A good professional starts from how you use the room, then works with your kitchen supplier so the units, island, utility and pantry fit the structure rather than being squeezed in afterwards. They also check how opening up the ground floor affects your fire escape route, especially if you have a loft conversion.
How a professional can help
- Zoning cooking, dining and living: They arrange the room so the cooking area, table and sofa each work well without blocking routes to the garden, the hall or the utility room.
- Positioning the island and sink: An island sink needs a waste pipe under the floor. Your designer plans falls, pipe routes and the floor build-up so the layout you want can actually be plumbed.
- Extraction, ventilation and services: They plan where the cooker hood ducts out, how the room is ventilated to meet Building Regulations, and where gas, power and heating need to go.
- Keeping a safe escape route: Opening the kitchen to the hall can affect your escape route, particularly in a home with a loft conversion. They suggest answers such as fire doors, glazed screens or a sprinkler system.
- Light and connection to the garden: They plan glazing, rooflights and the threshold to the patio, considering the direction the room faces so it’s bright without overheating or glare.
- Coordinating with your kitchen supplier: Sharing drawings early with your kitchen company means appliance widths, window heights and wall lengths line up, avoiding expensive changes once the walls are built.
Is this right for you?
- Your kitchen is too small for family meals, and the separate dining room hardly gets used.
- You want an island, a utility room or a pantry and currently have nowhere to put them.
- You’re choosing a new kitchen anyway and want the building and units designed together.
- You’d like the kitchen to open onto the garden rather than look at it through a small window.
How the project usually runs
- Brief and how you live: Your designer asks how you cook, entertain and use the garden, and surveys the existing ground floor, the drains and the walls that might come out.
- Layout options with the kitchen drawn in: Options are drawn with units, island and appliances shown, so you can judge the space as a working kitchen rather than an empty box.
- Approvals and technical drawings: Once a layout is chosen, the planning or permitted development route is settled, and technical drawings cover steel, drainage, ventilation and insulation for building control.
- Kitchen design finalised: With the structure fixed, your kitchen supplier confirms exact unit dimensions and service positions, so the builder knows where every pipe, socket and duct must go.
- Build, first fix and fit-out: The shell is built, services are roughed in to the agreed positions, floors and walls are finished, and the kitchen itself is fitted near the end.
What affects the cost
- The size of the extension and how much of the existing ground floor is opened up.
- Moving the sink, soil stack or gas supply to a new position.
- Structural openings and steelwork needed to join the old and new rooms.
- Glazing choices, including sliding or folding doors and rooflights.
- Fire safety measures if opening up the layout affects your escape route.
- The kitchen units, worktops and appliances, which are usually priced separately from the building work.
Planning, Building Regulations and kitchen safety
- A kitchen extension follows the same planning rules as any extension, so it may be permitted development or need an application, depending on its size, the property and your nation’s rules.
- Building Regulations cover the structure, insulation, drainage and extract ventilation; building control checks them, and in Scotland a building warrant is needed.
- Open-plan layouts must still give a safe escape route in a fire, and the requirements are stricter in homes with rooms on a second floor or higher.
- Gas work must be done by a Gas Safe registered engineer, and new electrical work must meet the wiring rules where you live.
Questions people ask
Should I choose my kitchen before designing the extension?
It helps to have an idea of the layout, but you don’t need to order units yet. Share your wish list with your designer so the drawings show a realistic kitchen, then involve your kitchen supplier once the structure is settled. Final unit dimensions and service positions should be fixed before the builder starts running pipes and cables.
Can I have a sink or hob on the island?
Usually, yes, but it needs planning. A sink needs a waste pipe with enough fall under the floor, or a pump in some cases. A hob needs extraction, either a ceiling or downdraft unit, with ducting to the outside. Deciding early means pipes and ducts go in before the floor is laid.
Will an open-plan kitchen affect fire safety?
It can. Under the guidance used in England and Wales, in a two-storey house an open-plan ground floor is often acceptable where the upstairs rooms have suitable escape windows. Where there is a loft conversion or another floor above the first, the stair normally needs to be a protected escape route, so an open kitchen may need a glazed screen, fire doors or a sprinkler or mist system. Building control decides what’s acceptable, and Scotland has its own standards.
Can a kitchen extension include a utility room or pantry?
Often, yes. A utility or walk-in pantry works well in the darker middle of the plan or along the side, leaving the brightest space for cooking and eating. A utility needs a waste pipe for the washing machine and sink, so it’s easiest near existing drains, plus extract ventilation, and some families like a door to the garden or side passage. Your designer can show how much kitchen space each option gives up.
Does a kitchen extension need planning permission?
It depends on the extension, not the fact that it’s a kitchen. Some rear extensions fall within permitted development, while larger, two-storey or side extensions, and work in conservation areas, often need an application. Rules differ across England, Scotland, Wales and Northern Ireland, so ask your professional to check your property.
Available across the UK
Professionals cover the whole of the UK: England, Scotland, Wales and Northern Ireland. Planning and Building Regulations differ between the four nations, and your professional will work to the rules that apply where your property is.