Lower your cellar or basement floor for proper headroom
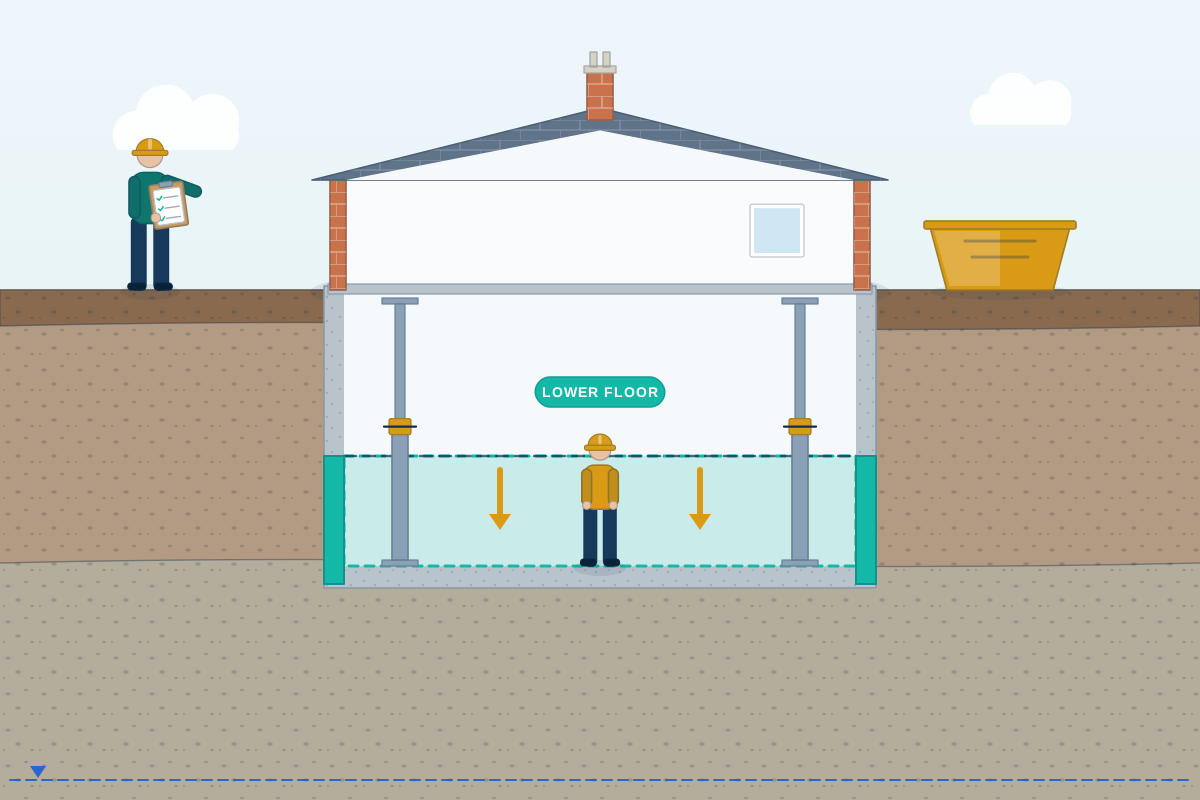
For owners of houses with a low cellar or basement who want more height. Tell us about the house and compare quotes from structural engineers who design the underpinning that lets the floor go down safely.
Lowering a cellar or basement floor means digging down inside the existing walls to gain headroom. It sounds simple, but the walls, and often the neighbouring buildings, rely on the ground you are about to dig away. A structural engineer therefore designs the work before anyone digs: usually underpinning in small, numbered stages, with temporary props holding up the walls above. Depth also affects drainage, ground water and how the new floor is waterproofed, so those are planned together. The engineer finds out what the foundations really are, sets out a sequence your builder can follow safely, and produces the calculations and drawings that building control and neighbours will need.
How a professional can help
- Finding out what is under the walls: Before anything is designed, small trial pits are dug beside the walls to expose the existing footings. The engineer records their depth, width and condition, and the soil beneath, so the design starts from facts rather than guesses.
- Designing the underpinning: The engineer works out how deep the floor can go and designs underpinning, usually dug and filled with concrete one short section at a time, so the walls stay supported at every stage. Each stage is drawn up for the contractor to follow.
- Temporary works and propping: While the floor comes down, walls, chimney breasts and any floors above often need temporary support. The engineer shows where props and needles (short beams that carry the wall’s weight) should go, and how long they stay in until the new structure takes the load.
- Planning for water and drainage: A lower floor sits closer to ground water and may be below the level of the public sewer. The engineer works with a waterproofing specialist and a drainage designer on sumps, pumped drainage and how the floor and walls are protected.
- The new floor slab and what it connects to: The engineer designs the new slab, normally in reinforced concrete, which can also help hold the base of the underpinned walls in place. They check how stairs, steelwork, lightwells (sunken areas outside that bring in daylight) and any new openings fit with the lowered level.
- Neighbours and the party wall process: On a terrace or semi in England or Wales, digging beside a shared wall usually involves the Party Wall etc. Act 1996. The engineer prepares the calculations and drawings that the notices and the neighbours’ surveyors will need, and explains the likely effect on each shared wall.
Is this right for you?
- You have a cellar or basement with too little headroom to use as a proper room, and want to know whether digging down is realistic.
- Your house is terraced or semi-detached and a lowered floor would sit next to a shared wall.
- You want one design that covers underpinning, the new slab, drainage and waterproofing, so builders can quote on the same basis.
- You want to compare lowering an existing floor with building a completely new basement.
How the project usually runs
- Survey and trial pits: The cellar is measured, any existing damp or movement is noted, and trial pits expose the foundations and soil. Drawings of the house and the neighbouring walls show how far the floor could realistically be lowered.
- Structural design: The engineer designs the underpinning, the new slab and the temporary support, and writes down the order of work, normally small stages dug in a set sequence, so builders know how every stage is held up.
- Approvals and notices: Drawings and calculations go to building control, and to a planning application if the council needs one. In England and Wales, a party wall surveyor can use the same design to prepare the notices to affected neighbours.
- Digging down: The builder follows the sequence, propping the walls, excavating each stage and casting the underpinning before moving on. Cellars are tight spaces, so access, spoil removal and working hours need planning.
- Inspections and sign-off: The engineer can inspect key stages, such as open excavations and reinforcement before concrete is poured. Building control inspects as the work progresses and, if satisfied, issues a completion certificate at the end.
What affects the cost
- How deep the floor needs to go, and how much of the wall length has to be underpinned to get there.
- The type and condition of the existing foundations, which are often shallow in older houses and only become clear once trial pits are dug.
- Ground and ground water conditions, which affect the temporary works, the waterproofing system and whether pumps are needed.
- Access for digging and removing soil from a tight cellar, which can shape the method used.
- How many neighbouring owners are affected, and how much party wall surveying that involves.
- Whether the council asks for planning documents or reports alongside the building control drawings.
Approvals, neighbours and the rules where you live
- Lowering a floor is structural work, so building control must approve the design first. Approval differs across England, Scotland, Wales and Northern Ireland: Building Regulations in England and Wales, a building warrant in Scotland, separate rules in Northern Ireland. Engineers work across the whole UK.
- Whether planning permission is needed depends on your council and the scheme, for example if lightwells or changes to the outside are involved. Some councils have specific basement policies, so ask early.
- In England and Wales, underpinning a shared wall needs a party structure notice at least two months before work starts, and digging close to and below a neighbour’s foundations can need an excavation notice at least one month before. Scotland and Northern Ireland differ.
- Listed buildings usually need listed building consent for work like this, so check with your council before any investigation or digging begins.
Questions people ask
Can any cellar be lowered?
Not always. It depends on the foundations, the ground, the water level, the drains and how close neighbouring buildings are. Some cellars lower easily by underpinning, while others are limited by shallow foundations, ground water or a nearby sewer. A structural engineer can check these before you commit to a design or a builder.
What is underpinning, and why is it used?
Underpinning means extending a wall’s foundation downwards, usually in short sections that are dug and filled with concrete one at a time. In cellar lowering it lets the floor go lower while the walls stay supported at all times. It is designed by a structural engineer, who also sets the order of the sections.
Do I need an engineer before the builder starts digging?
Yes. Digging beside walls without a design can leave them unsupported. The engineer’s design sets the depth, the sequence, the propping and the slab, and building control will normally need it. It also lets builders price the job on the same basis, so wait for the design before any digging starts.
Will lowering the floor cause cracks next door?
Any digging near a building can cause small movements, which is why the design aims to keep them within what a building can tolerate. In England and Wales, the neighbour’s property is usually recorded in a schedule of condition beforehand, so later damage can be checked against it. A party wall surveyor can explain how this works.
How do I keep a lowered cellar dry?
Waterproofing is designed with the structure, not added afterwards. Common approaches are a cavity drain system with a sump (a collecting pit) and pump, a sealed tanked system (a waterproof lining over the walls and floor), or a combination, chosen to suit the ground and how the room will be used. A waterproofing specialist normally designs this with the engineer.
Is lowering a cellar the same as building a new basement?
They share some techniques, but lowering works within an existing cellar, so the walls and foundations are already there. A new basement means digging out under or beside the house, which usually involves more excavation and more support. Your engineer can compare the two for your property and explain what each involves.
Available across the UK
Professionals cover the whole of the UK: England, Scotland, Wales and Northern Ireland. Planning and Building Regulations differ between the four nations, and your professional will work to the rules that apply where your property is.
- Get free quotes
- Underpinning Design
- Basement Impact Assessments and Ground Movement
- Party Wall for Basements
- Basement and Cellar Conversions
- Basement and Cellar Structural Design
- Foundation Design (Strip, Trench-fill, Raft)
- Foundations Near Trees and on Clay
- Ground-floor Slab Design
- Piled and Mini-piled Foundations
- Retaining Wall Design
- All services
- Find your area