Get your new basement or cellar conversion structurally designed
For homeowners digging down for extra space. Describe your house and what you want the basement for, then compare quotes from structural engineers who can design the underpinning, retaining walls, slab and the floors above.
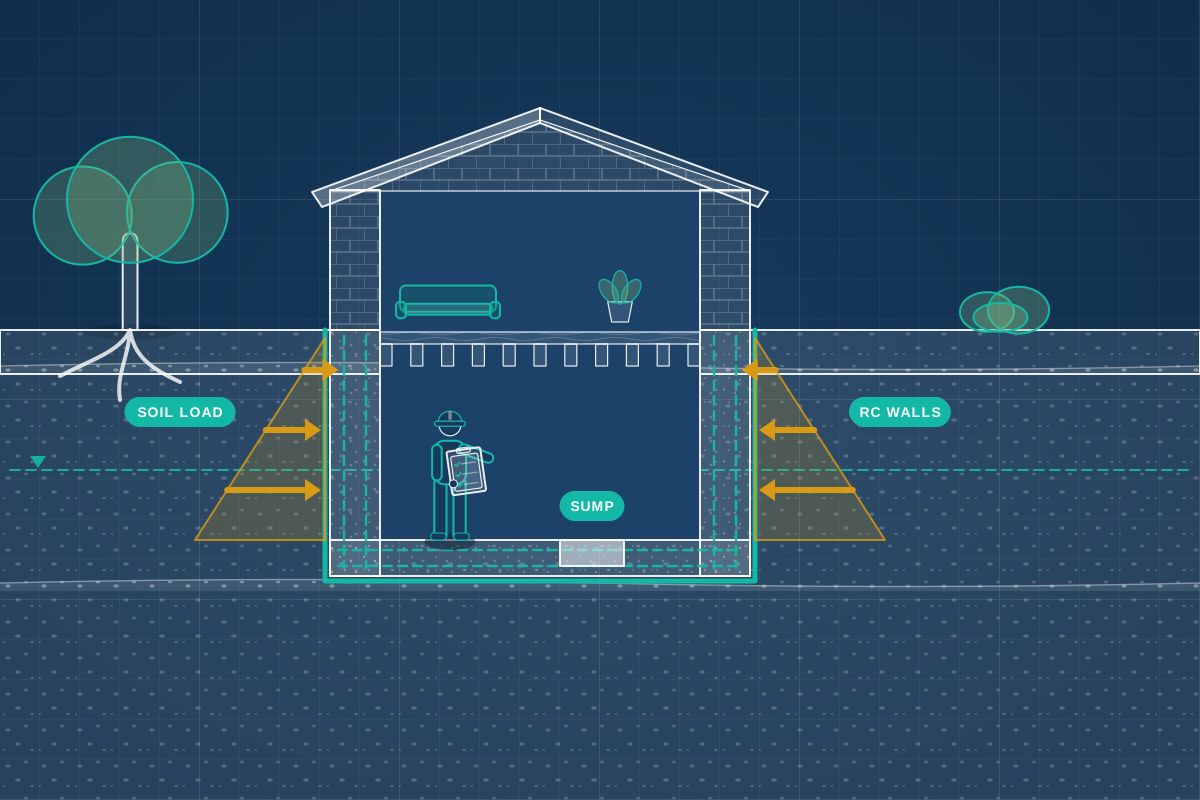
A basement is one of the most demanding structures a home can have. The walls must hold back soil and water, the floor must resist ground pressure from below, and the house above must stay supported while the ground beneath it is dug out. A structural engineer designs all of this: the underpinning or retaining walls, the reinforced concrete slab, the temporary support during the dig, the beams that replace ground floor supports, and the stairs and lightwell (a sunken area that lets in daylight) openings. They work alongside a waterproofing specialist and a ground investigation. Nothing should be dug until the design and the sequence of work are agreed.
How a professional can help
- Underpinning or new retaining walls: Under an existing house, they design underpinning in sequence, then the reinforced concrete walls and slab. For a basement under a new building, they design retaining walls and slab built before the house above.
- Temporary support during the dig: They specify props (temporary supports) and the order of work, so the house and neighbouring walls stay supported at each stage, and set out what the contractor must monitor.
- Ground and groundwater: They use a ground investigation to find the soil and groundwater, and design the walls and floor for earth and water pressure and the risk of the slab being lifted.
- Waterproofing and structure together: They coordinate with a waterproofing specialist, because the waterproofing system affects the wall design and the structure affects the system, so the two work together.
- The floor above and openings: They design the steel beams and supports needed where the basement changes how the ground floor is held up, plus the stair opening and any lightwell structure.
- Cellars and existing basements: For an existing cellar, they check whether the walls and floor are sound enough to convert, and design any lowering, strengthening or new openings.
Is this right for you?
- You want to dig a new basement under your house or planned extension.
- You have an existing cellar and want to convert it, lower it or open it up.
- Your designer, waterproofing specialist or builder needs an engineer’s design before pricing.
- Your council, a lender or an insurer has asked for the structural design of a basement.
How the project usually runs
- Feasibility and ground investigation: The house, its neighbours and the ground are assessed, and a ground investigation is usually arranged to find the soil type and groundwater before the design begins.
- Settling how it will be built: You and your designer settle how it will be built, for example underpinning the walls and casting a reinforced concrete box, and how the basement will be kept dry.
- Detailed design and temporary support: Walls, slab, beams, stairs and lightwells are designed, with a sequence of work and drawings of the temporary props, and the calculations are issued.
- Planning, building control and neighbours: The design supports your planning and Building Regulations applications and any basement impact assessment the council asks for. If you share walls with a neighbour, party wall notices may be needed in England and Wales.
- Construction and inspections: Contractors work to the sequence. Building control and your engineer can inspect excavations, reinforcement and props before they are covered, which matters because corrections are difficult later.
What affects the cost
- The size and depth of the basement, and whether it is under the whole house, part of it or a new building.
- Ground and groundwater conditions, which affect the walls, the slab and any pumping of groundwater during the dig.
- The construction method, such as underpinning, a reinforced concrete box or piled walls, and the temporary support it needs.
- Waterproofing, lightwells, stairs and the structure needed to support the house above.
- The reports a council may ask for, such as a basement impact assessment, and the number of neighbours affected.
Planning, building control and neighbours
- A new basement under a house usually needs planning permission, and some councils have specific basement policies. Converting an existing cellar may not. Check with your council early.
- Basements need Building Regulations approval, or a building warrant in Scotland, covering structure, escape, ventilation and drainage. Rules differ across England, Scotland, Wales and Northern Ireland.
- Structural engineers cover the whole UK. Digging down next to a neighbour’s house can bring in the Party Wall etc. Act 1996 in England and Wales, with notices served well before work begins.
- Do not let digging start until the design, the order of work and the temporary props are agreed in writing.
Questions people ask
Can any house have a basement?
Not every house suits one. Ground conditions, groundwater, neighbouring buildings, the age and type of the house, flood risk and council policy all affect feasibility. A ground investigation and an engineer’s appraisal early on show what is realistic, before you spend much on design.
How is a basement dug under an existing house?
Usually by underpinning: short sections of foundation are dug and filled one at a time, taking the walls down to the new depth, and then the reinforced concrete walls and slab are formed. Temporary props support the house where the design calls for them. This is specialist work that should only start once an engineer has designed it.
Will I need a basement impact assessment?
Some councils ask for one when you apply for planning permission for a basement, especially where they have specific basement policies. It looks at the ground, groundwater and how the work affects neighbours and the surrounding area. Your council will say if one is required, and your engineer can contribute to it.
Does a basement need waterproofing even if the ground looks dry?
Yes, it should be planned for. Groundwater levels change with the seasons, and a basement is below ground. A waterproofing specialist designs the system, working with the engineer so the structure and waterproofing suit each other. Building control and lenders may ask to see a considered design.
Do I need to move out while the basement is built?
Many people do for at least part of the work, since underpinning and excavation bring noise, dust, vibration and heavy machinery, and services may be disconnected temporarily. Your contractor can explain the programme, and the engineer’s sequence shows which rooms are affected. Some households stay in part of the house.
Available across the UK
Professionals cover the whole of the UK: England, Scotland, Wales and Northern Ireland. Planning and Building Regulations differ between the four nations, and your professional will work to the rules that apply where your property is.
- Get free quotes
- Underpinning Design
- Basement Impact Assessments and Ground Movement
- Party Wall for Basements
- Basement and Cellar Conversions
- Basement Lowering and Floor Lowering
- Foundation Design (Strip, Trench-fill, Raft)
- Foundations Near Trees and on Clay
- Ground-floor Slab Design
- Piled and Mini-piled Foundations
- Retaining Wall Design
- All services
- Find your area