Get the basement impact assessment your council has asked for
For homeowners and developers planning a new or deeper basement. Describe the site and compare quotes from engineers and ground specialists who prepare impact assessments and ground movement reports.
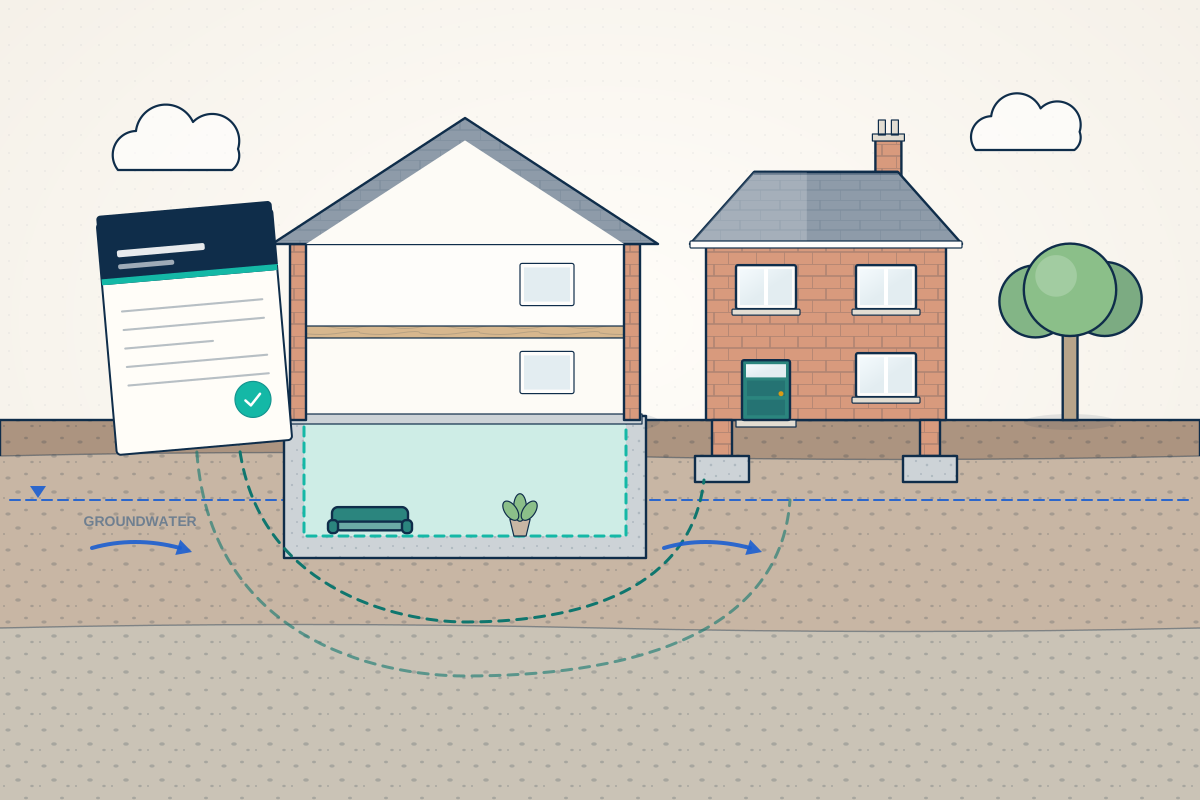
Some councils ask for a basement impact assessment before they will decide a planning application for a new or deeper basement. It is a report that shows how the digging could affect neighbouring buildings, the water in the ground and the stability of the land, and how any harm will be avoided. It usually combines desk research, a ground investigation, calculations of how much the ground could move and an outline of how the basement would be built. The work is normally led by a chartered structural or geotechnical engineer, often with a specialist in ground water. Your council’s own guidance sets out what it expects, so it pays to ask early.
How a professional can help
- Reading your council’s requirements: Councils that ask for these reports publish guidance on what they must contain, and some have an independent reviewer check them. The team works to that guidance, so the report answers the questions your planning officer will ask.
- Screening and scoping: They start by screening the site for the issues that matter, such as ground water, slopes, nearby watercourses, trees and the depth of neighbouring foundations, then decide which of these need detailed study.
- Site investigation and ground water: Boreholes or trial pits, and sometimes a period of water-level monitoring, show what the soil is and where the water sits. This is the evidence that the rest of the assessment relies on.
- Predicting ground movement: Calculations estimate how much the ground around the dig could move, and what that could mean for neighbouring houses, outbuildings, roads and drains, as part of a damage assessment for each building affected.
- Surface water and flooding: They look at how the basement could change the way surface water and ground water flow, and at flood risk, including water coming in from the street or from drains.
- An outline of how it would be built: The report is usually expected to show the basement can be built safely, so it includes an outline construction method, the temporary works and any monitoring of neighbouring buildings that would take place during the dig.
Is this right for you?
- Your council has said a basement impact assessment is needed, or its planning policy asks for one, and you want to know what it involves.
- You’re planning a new basement or a deeper cellar in a built-up street, close to neighbouring houses.
- A planning officer or neighbour has raised concerns about ground water, flooding or damage to nearby buildings.
- You want to check, before paying for a full design, whether a basement is likely to be acceptable on your site.
How the project usually runs
- Check the council’s requirements: Your council’s planning policy and guidance are read to confirm whether a report is needed, what it must include and whether an independent expert will review it before the council decides.
- Desk study and site visit: Maps, geology, flood records and utility records are reviewed, and the site and neighbouring properties are looked at from outside, to build a picture of the ground, the water and the neighbouring foundations.
- Ground investigation: Boreholes or trial pits are dug, soil is sampled and ground water is checked, sometimes over weeks or months, so the assessment rests on real measurements instead of assumptions.
- Assessment and method statement: Ground movement, water and stability are assessed and any damage to neighbours is predicted. The report sets out the proposed construction method and the monitoring that would take place during the work.
- Submission and questions: The report goes in with the planning application. If the council or its reviewer asks questions, the authors answer them and, where needed, revise the design or the construction method.
What affects the cost
- How much ground investigation the site needs, such as the number and depth of boreholes or trial pits.
- Whether ground water monitoring over weeks or months is needed before the report can be finished.
- How many neighbouring buildings and structures could be affected and need to be assessed individually.
- Whether your council has its own detailed guidance and an independent review of the report.
- How complex the proposed basement is, including its depth, size, lightwells (sunken areas outside that bring in daylight) and distance from the street.
- Whether the structural design and drainage are already drawn up or still need to be prepared.
Where these reports are required, and what else applies
- Only some councils require basement impact assessments, and what they ask for varies. Rules also differ across England, Scotland, Wales and Northern Ireland. Professionals cover the whole UK and will work to your council’s guidance.
- The assessment supports your planning application. It does not replace the structural design and calculations that building control will need for the basement itself.
- Neighbours can comment on a planning application, and the report is where the council looks for evidence about ground water, stability and the effect on adjoining buildings.
- In England and Wales, digging close to a neighbour’s building may also bring in the Party Wall etc. Act 1996, which is a separate process from planning.
Questions people ask
What is a basement impact assessment?
It is a report showing how a proposed basement could affect ground water, the stability of the land and neighbouring buildings, and how any harm will be avoided or reduced. Some councils ask for one with a planning application. It combines desk research, a ground investigation, calculations of ground movement and an outline of how the basement would be built.
Does every basement need one?
No. Only some councils ask for them, and what they require depends on their own policy and on the scheme, for example how deep and large the basement is. Look at your council’s guidance, or ask for pre-application advice, to find out what applies to your site.
Who writes a basement impact assessment?
Usually a small team: a structural engineer, a ground engineer (also called a geotechnical engineer, a specialist in soil and rock), and often someone who can assess ground water. Some councils set out who may prepare or sign each part, for instance a chartered engineer. Check your council’s guidance, then ask each firm about its qualifications and insurance.
Does a good assessment mean planning permission will be granted?
No. It supplies the evidence the council needs on ground and water issues, but the council also considers the design, neighbours, trees, flooding and its other policies. A clear report removes one reason for concern, but nobody can promise the outcome of a planning application.
Can the report be done before I commit to a full design?
Often yes, and it can be a sensible early step, because the investigation shows what the ground and water are like before you pay for detailed drawings. Some parts, such as ground water monitoring, can take weeks or months, so build that time into your programme.
Available across the UK
Professionals cover the whole of the UK: England, Scotland, Wales and Northern Ireland. Planning and Building Regulations differ between the four nations, and your professional will work to the rules that apply where your property is.
- Get free quotes
- Basement and Cellar Structural Design
- Basement Lowering and Floor Lowering
- Ground Investigations and Soil Surveys
- Flood Risk Assessments
- Foundation Design (Strip, Trench-fill, Raft)
- Foundations Near Trees and on Clay
- Ground-floor Slab Design
- Piled and Mini-piled Foundations
- Retaining Wall Design
- Underpinning Design
- All services
- Find your area