A clear design and access statement for your application
For homeowners, developers and businesses submitting planning or listed building consent applications. Compare quotes from professionals who can explain your design in a way planning officers can follow.
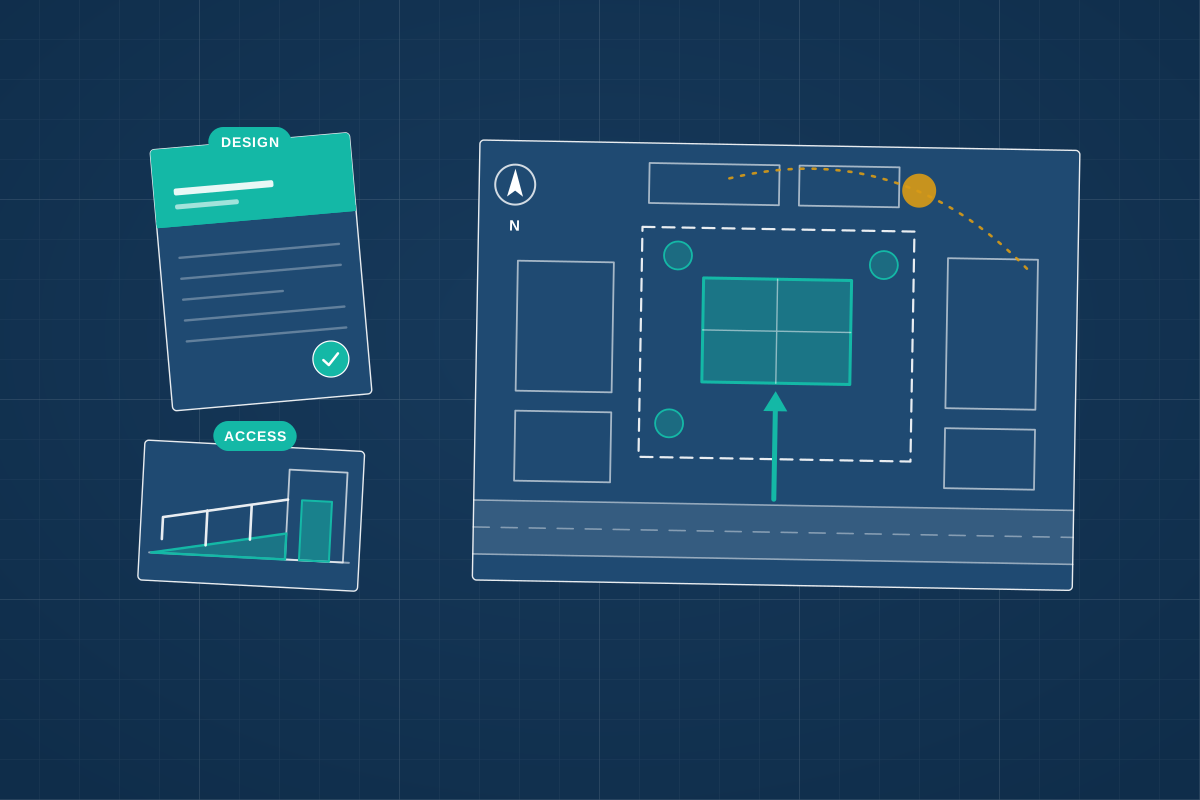
A design and access statement is a short report that goes with some planning applications. It explains how the design responds to its surroundings, why the layout, scale and appearance were chosen, and how people, including disabled people, will reach and move around the building. In England, one is needed for major developments, listed building consent and certain projects in conservation areas and World Heritage Sites; the other UK nations have their own rules, and many councils ask for one more widely through their local validation lists. Without a statement where one is required, an application can be declared invalid. A good statement is proportionate, honest and well illustrated, telling the story of the design rather than repeating policy.
How a professional can help
- Site and context appraisal: They study the street, neighbouring buildings, views, landscape and local character, using photos and diagrams to show how the site sits in its surroundings.
- Explaining the design choices: They set out how the use, amount, layout, scale, landscaping and appearance were decided, and how options were tested and refined along the way.
- Access and inclusive design: They describe how people arrive on foot, by bike, by car or by public transport, and how step-free entrances, routes and facilities make the building easier for everyone to use.
- Linking to local guidance: They show how the design responds to the council’s design guides, any conservation area appraisal and pre-application feedback, without turning the statement into a list of policies.
- Diagrams and visuals: They illustrate the statement with annotated photos, massing diagrams, street elevations and, where useful, 3D views, so the reasoning is easy to follow.
Is this right for you?
- Your council’s validation list says your application needs a design and access statement.
- You’re applying for listed building consent in England, or building new homes in a conservation area.
- Your designer has prepared the drawings, but nobody has yet written the narrative that explains them.
- A previous application was refused on design grounds and you want the reasoning set out more clearly this time.
How the project usually runs
- Check what’s required: Your professional checks national rules and your council’s local validation list to confirm whether a statement is needed and what it must cover.
- Site visit and context study: They visit the site, photograph the surroundings, and note the character, building heights, materials, routes and constraints that shaped the design.
- Draft the statement: They write the statement alongside the drawings, explaining the design process, the final proposals and the approach to access, with diagrams and images.
- Check it against the application: They make sure the statement matches the drawings and other reports, so floor areas, heights and descriptions are consistent across the whole application.
- Update it if the scheme changes: If the design is amended while the application is being decided, they revise the statement so the council always has an accurate account of what’s proposed.
What affects the cost
- The size and type of development, from a single new house in a conservation area to a mixed-use scheme.
- How sensitive the site is, for example next to listed buildings, in a conservation area or in open countryside.
- Whether the statement is written by the designer who drew the scheme, or by someone new who must first get to know it.
- The number of diagrams, photos and visuals needed to explain the design clearly.
- Whether it also needs to cover heritage, planning policy or community consultation as well as design and access.
When a statement is needed
- In England, national rules require a statement for major developments, listed building consent and certain development in conservation areas and World Heritage Sites.
- Wales, Scotland and Northern Ireland set their own requirements: Scotland asks for a design statement for some local developments in sensitive areas, and in Wales a heritage impact statement replaces it for listed building consent.
- Councils can ask for more through their local validation lists, so check the current list before you submit.
- In England, most householder applications don’t need one under national rules, but a short design note can still help the officer understand your proposals.
Questions people ask
What’s the difference between a design and access statement and a planning statement?
A design and access statement explains the design: how it responds to its surroundings and how people will get to and use the building. A planning statement sets out the planning case, testing the proposal against national and local policy. Larger applications often have both, and smaller ones sometimes combine them where the council accepts that.
How long should a design and access statement be?
Proportionate to the project. For a single house it may be a few illustrated pages, while a large development can need a substantial document. Planning officers generally prefer clear, concise statements that explain decisions over long ones that repeat the drawings or copy out policies word for word.
Do I need one for a house extension?
In England, usually not for a typical extension, unless it’s to a listed building or your council’s local validation list asks for one. The rules in the other UK nations differ, so check with your council. Even where it’s optional, a short statement can help explain an unusual design or a sensitive site.
What does the access part cover?
It explains how people will reach the site and move around it: entrances, paths, parking, cycle storage, links to public transport and step-free routes. For housing it may also describe how homes can adapt as needs change. It doesn’t replace detailed Building Regulations compliance, but it shows access was considered from the start.
Can my designer write it, or do I need a planning consultant?
Often the designer who prepared the drawings is well placed to write it, because they understand the decisions behind the scheme. For complex or contentious sites, a planning consultant may write the policy sections or a separate planning statement. Ask whoever you hire which parts they’ll cover, so nothing is missed.
Available across the UK
Professionals cover the whole of the UK: England, Scotland, Wales and Northern Ireland. Planning and Building Regulations differ between the four nations, and your professional will work to the rules that apply where your property is.
- Get free quotes
- Planning Drawings
- Heritage Statements
- Full Planning Applications
- 3D Architectural Visualisation
- Change of Use
- Conservation Area Projects
- Discharge of Planning Conditions
- Heritage and Conservation Architects
- Householder Planning Applications
- Lawful Development Certificates
- All services
- Find your area