Build a new garage, carport or workshop that fits your home
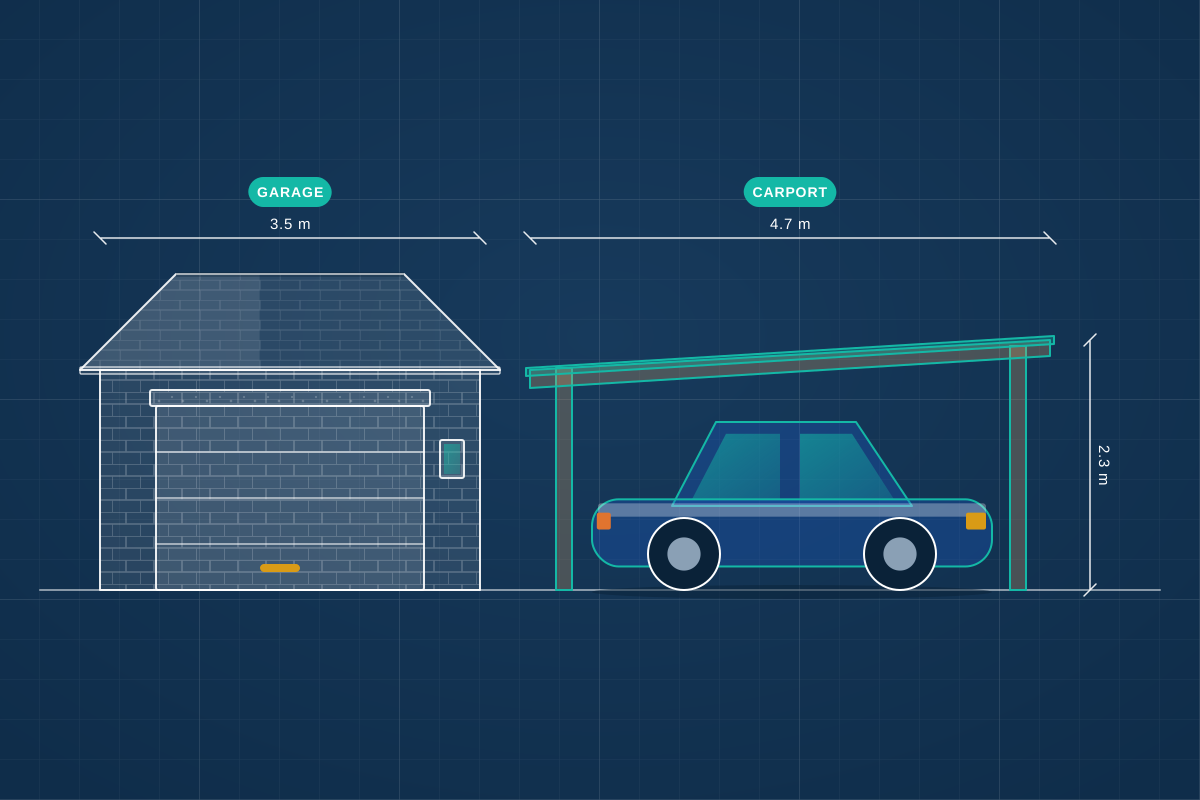
For homeowners who want a detached or attached garage, a carport or a workshop, designed to suit the house and approved properly. Tell us what you need and compare quotes from professionals.
A new garage, carport or workshop needs more thought than it first appears. Modern cars are wider than many older garages allow for, a workshop needs power, light, insulation and ventilation, and the building has to sit comfortably next to the house and the neighbours. People usually look for help when they’ve lost a garage to a conversion, need covered parking or charging, or want a dedicated space for a hobby or trade. A good professional checks whether the building can go ahead under permitted development, designs it to match the house, sizes it for real use, and prepares the drawings builders and building control need.
How a professional can help
- Sizing it for real use: They size the building around your vehicles with the doors open, plus bikes, storage and workbenches, rather than a minimum footprint that ends up used only for storage.
- Matching the house: They choose a roof form, brickwork, cladding and doors that sit well with your home and street, which also helps if planning permission is needed.
- Permitted development check: They review the position, height and footprint against permitted development rules and your planning history, and advise whether a lawful development certificate or an application is the safer route.
- Workshop services: For workshops and studios they plan insulation, heating, lighting, power, ventilation for dust or fumes, and sound reduction to keep neighbours on side.
- Structure and Building Regulations: They prepare drawings showing foundations, the beam over the door opening, the roof structure and fire separation where the garage joins the house.
- Access and car charging: They plan driveway access, any dropped kerb application, surface water drainage and the cable route for an electric vehicle charger.
Is this right for you?
- You need covered parking or secure storage and your home has no garage, or the old one has been converted.
- You want a workshop, studio or hobby space separate from the house.
- You’d like a carport as a lighter, open alternative to a full garage.
- You’re thinking of a garage with a room above and want to know what approvals that needs.
How the project usually runs
- Site check and brief: Your professional looks at the plot, boundaries, trees, drains and access, and talks through your vehicles, storage and how any workshop space will be used.
- Design: Plans and elevations set the footprint, roof shape, materials, door type and position, with any workshop services, windows and rooflights shown.
- Approvals: Depending on the design, this means confirming permitted development, applying for a lawful development certificate or planning permission, and arranging Building Regulations, highway or build-over consents.
- Construction drawings: Structural details for the foundations, door opening and roof are prepared, often with a structural engineer, so builders can quote on the same information.
- Build: Groundworks and foundations go in first, then walls, roof and doors, followed by electrics, drainage and finishes, with building control inspections where approval is required.
What affects the cost
- The size of the building, and whether it’s a single garage, double garage, carport or workshop.
- Whether it’s attached to the house, which brings fire separation and extension rules into play.
- The roof type, such as a pitched roof with storage above or a simpler flat roof.
- Ground conditions, nearby trees and any sewers, which can mean deeper or specially designed foundations.
- Services such as power, lighting, heating, insulation, water and an electric vehicle charger.
- Whether a new dropped kerb, driveway or planning application is needed.
Permitted development, Building Regulations and access
- In England, a detached garage, carport or workshop can sometimes be built under permitted development, but not in front of the house, and height limits are tighter close to a boundary.
- An attached garage or carport is treated as an extension, and some newer homes have had permitted development rights removed by a planning condition.
- Small detached garages and open-sided carports are often exempt from Building Regulations in England and Wales, but attached garages usually need approval, including fire separation from the house.
- A new vehicle access needs the highway or roads authority’s consent for a dropped kerb, and building over or near a public sewer needs the water company’s agreement in England and Wales.
Questions people ask
Do I need planning permission for a garage or carport?
Not always. In England, a detached garage or carport behind the front wall of the house can often go ahead under permitted development, as long as it stays single storey and within the height limits, which are lower near a boundary. Attached garages follow extension rules, and listed buildings, flats, conservation areas and homes with restricted rights need extra care. A lawful development certificate gives written confirmation if you want certainty.
How big should a new garage be?
Big enough for how you’ll actually use it. Many older garages are too narrow to open a car door comfortably, so measure your vehicles with the doors open and add room for bikes, bins, shelving or a workbench. Your designer can plan the size around your vehicles and storage within what the planning rules allow.
Can I build a room above my garage?
Often, but in England permitted development only covers single-storey outbuildings, so a room above usually needs planning permission, and it becomes habitable space with Building Regulations requirements for stairs, insulation, fire safety and escape. A professional can test whether the design works on your plot and what approvals it will need.
Can I run a business from a garage workshop?
Hobby use or occasional home working is usually fine, but a business with staff, customer visits, regular deliveries or noisy machinery may need planning permission for a change of use. Check any covenants on your property too. Your professional can advise on soundproofing, ventilation and power for the work you have in mind.
Can my garage be built right on the boundary?
It may be possible, but it brings extra considerations: lower height limits under permitted development in England, fire-resisting construction for walls close to a boundary, gutters that mustn’t overhang next door, and the Party Wall etc. Act 1996 in England and Wales if you build on the line or dig near a neighbour’s foundations.
Available across the UK
Professionals cover the whole of the UK: England, Scotland, Wales and Northern Ireland. Planning and Building Regulations differ between the four nations, and your professional will work to the rules that apply where your property is.
- Get free quotes
- Permitted Development Advice
- Lawful Development Certificates
- Build-over Applications
- Outbuildings / Garden Rooms
- 3D Architectural Visualisation
- Accessible Home Design and Adaptations
- Architectural Drawings
- Architectural Project Management
- Balconies and Roof Terraces
- Building Regulations Drawings
- Feasibility Studies
- Garage Conversions
- All services
- Find your area