Design a warehouse or industrial unit that fits how your business works
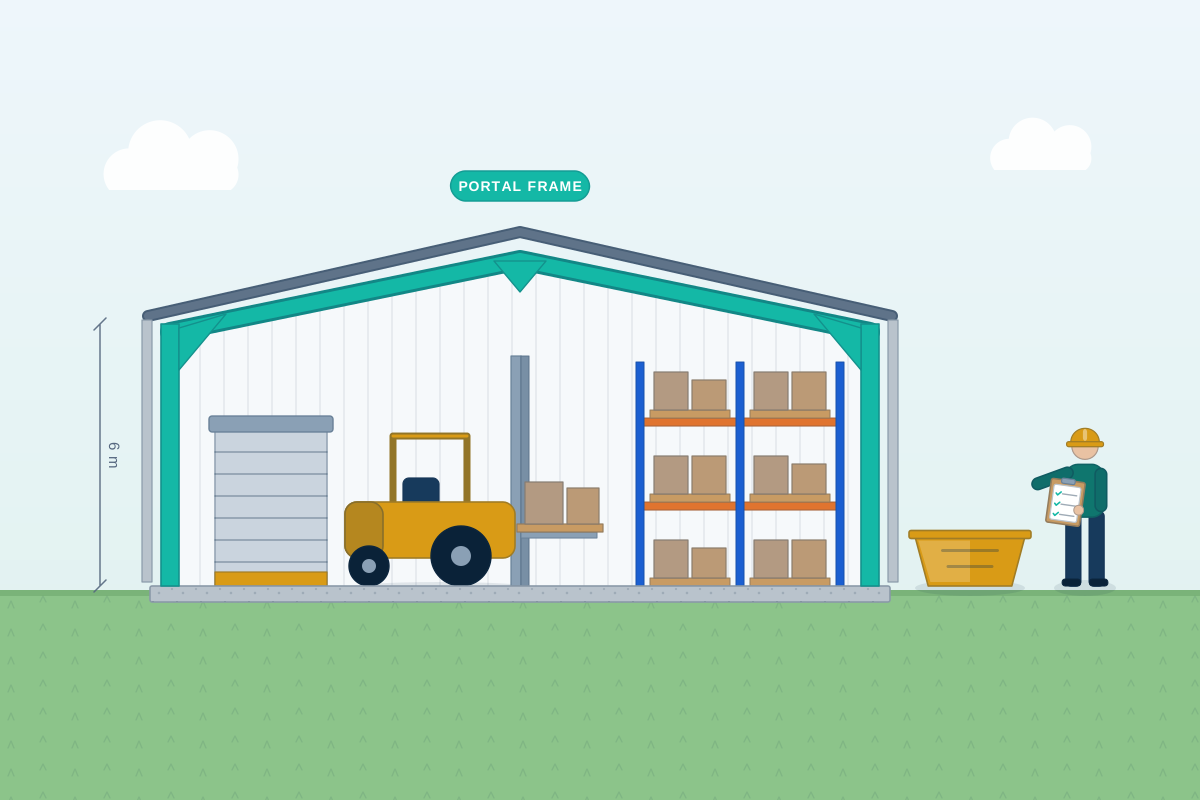
For businesses, landowners and developers planning a new warehouse, workshop, factory or industrial unit, or extending one. Share your requirements and compare quotes from professionals who design industrial buildings.
Industrial units and warehouses look simple, but getting them right depends on details that are hard to change later: clear internal height, floor loading and flatness for racking, the number and type of loading doors, yard depth for lorries, power supply and fire separation. Projects range from a single workshop or trade counter unit to a terrace of speculative units, a distribution warehouse, or an extension or mezzanine for an existing factory. A good designer starts with your operation, meaning what comes in, how it is stored or made and how it leaves, then shapes the building, yard, parking and office space around it while dealing with planning, neighbours, drainage and Building Regulations.
How a professional can help
- Operational layout and yard design: They plan the building around your process and vehicle movements, setting out loading doors, dock levellers, yard depth, turning space, staff parking and pedestrian routes so lorries, forklifts and people are kept apart safely.
- Structure, height and floor specification: With a structural engineer, they set the frame, clear height and floor slab to suit your racking, cranes or machinery, so the building isn’t outgrown or overloaded soon after you move in.
- Envelope, energy and running costs: They specify cladding, roof lights, insulation and airtightness to meet Building Regulations and keep heating bills in check, and allow for roof-mounted solar panels, heat pumps or electric vehicle charging if you want them.
- Planning and technical reports: They prepare the planning application and coordinate the reports the council may ask for on transport, noise, drainage, flood risk, ecology and biodiversity, explaining how the scheme fits local employment policy.
- Mezzanines, extensions and fit-outs: For an existing unit, they design mezzanine floors, extensions, offices and welfare areas, checking escape routes, fire protection and structure, and whether planning or Building Regulations approval is needed.
- Tender documents for design and build: They prepare drawings and a written statement of your requirements so contractors, including design and build firms, can price on the same basis while you keep control of quality.
Is this right for you?
- Your business has outgrown its current premises and you want a building designed around your operation.
- You own employment land and want to build one or more units to occupy, sell or let.
- You need a mezzanine, an extension, extra loading doors or new offices added to an existing industrial building.
- You want to compare design options and likely approvals before buying a site or signing a lease.
How the project usually runs
- Operational brief and site checks: You describe your process, vehicles, storage and staffing; the designer checks access, levels, ground conditions, drainage, power capacity and the site’s planning allocation.
- Concept layout and massing: They test the footprint, height, yard and parking options, and prepare sketches showing how the building will look from the road and from neighbouring properties.
- Planning route for the site: Depending on the scheme, they apply for planning permission with the supporting reports, or check whether an extension or a small new building on an existing industrial site in England could be permitted development.
- Engineering, specification and pricing: The design is developed with structural, drainage, fire and services engineers into drawings and a specification for contractors to price, often under a design and build contract.
- Construction and handover: During the build the team answers queries and checks progress; at the end you receive the drawings, certificates, energy performance certificate and manuals needed to occupy, insure and maintain the building.
What affects the cost
- The floor area, clear internal height and span of the building.
- Floor loading and flatness requirements for heavy racking, narrow-aisle trucks or machinery.
- Site conditions such as levels, poor ground, contamination, flood risk or restricted access for construction.
- The amount of office, welfare and trade counter space, and the standard of finish you want.
- Whether reports on transport, noise, drainage, ecology or biodiversity are needed for planning.
- Energy and sustainability targets, such as solar panels, heat pumps or an environmental rating the council requires.
Planning, use classes and Building Regulations
- In England, light industry sits in Class E, general industry in Class B2 and storage or distribution in Class B8. Scotland, Wales and Northern Ireland use their own use classes.
- In England, some extensions and small new buildings within the grounds of an existing industrial building or warehouse can be permitted development, within limits and conditions that are stricter in conservation areas and other protected land.
- Building Regulations cover the frame, fire separation, escape routes, insulation and access, and apply to mezzanine floors and many internal alterations as well as to new buildings.
- Some processes also need an environmental permit, trade effluent consent from the water company or hazardous substances consent, all separate from planning.
Questions people ask
Do I need planning permission for a new warehouse or industrial unit?
A new warehouse or unit on its own site usually needs planning permission. In England, some extensions and small new buildings within an existing industrial site can be permitted development, within limits on size, height and use, and the rules differ in Scotland, Wales and Northern Ireland. The council will also look at traffic, noise, hours of operation and how the building fits its surroundings, so your designer should check the site’s allocation and planning history first.
Does a mezzanine floor need approval?
A mezzanine is a new floor, so it normally needs Building Regulations approval for its structure, fire protection and escape routes, even when it sits entirely inside the building. Whether it also needs planning permission depends on the use and where you are; for example, extra retail floor space can be treated differently from storage. Your designer can confirm before you order one.
How high should my warehouse be?
It depends on how you store and move goods. What matters is the clear height to the underside of the roof structure, not just the eaves height on the drawings, because that decides how many racking levels fit once sprinklers, lighting and forklift reach are allowed for. Planning policy and the character of the area can limit height, so your designer will balance both.
Will the building need sprinklers?
Sometimes. Large storage buildings may need sprinklers or extra fire separation to meet Building Regulations, depending on size, height and what is stored, and your insurer may ask for sprinklers even where the regulations don’t. A fire engineer can compare the options, as sprinklers can sometimes allow larger open floor areas. Raise it early, because sprinkler tanks and pump rooms take up space on site.
Can I build units to rent out to other businesses?
Yes, many industrial schemes are built to let or sell. The design then needs to suit a range of occupiers, with flexible floor plates, adequate power, separate yards or parking and good energy performance, since commercial lettings in England and Wales are subject to minimum energy efficiency standards. Your designer can help you balance flexibility against build cost.
Available across the UK
Professionals cover the whole of the UK: England, Scotland, Wales and Northern Ireland. Planning and Building Regulations differ between the four nations, and your professional will work to the rules that apply where your property is.
- Get free quotes
- Structural Engineering
- Drainage Design
- Transport and Parking Statements
- Fire Strategy
- Agricultural Buildings
- Care Homes and Assisted Living
- Community Buildings and Places of Worship
- Healthcare Buildings
- Hotels and Leisure
- Office Design and Fit-Outs
- Schools and Education Buildings
- Shopfront Design
- All services
- Find your area