Office design and fit-outs that work the way your team does
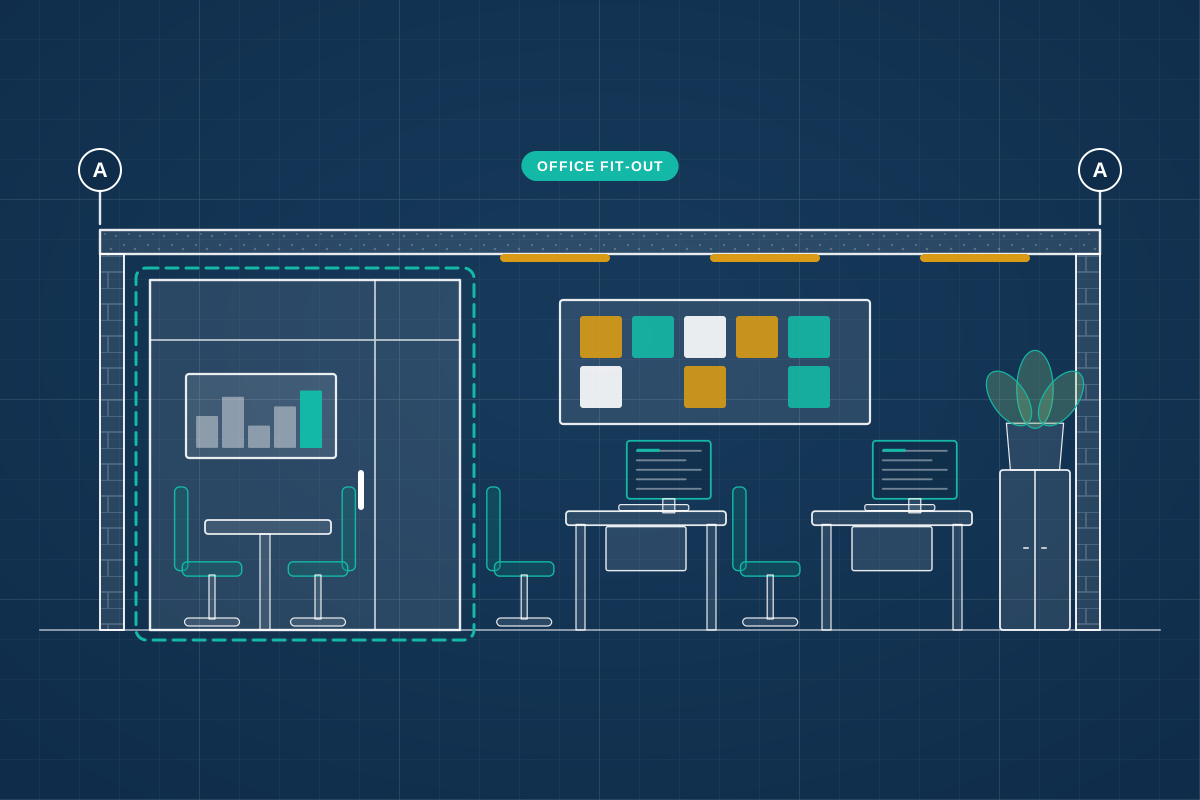
For businesses moving premises, expanding or refreshing a tired workplace. Compare quotes from professionals who can plan the space, design the fit-out and coordinate approvals with your landlord and building control.
An office fit-out turns a bare shell or an outdated floor into a workplace that suits how your people actually work: focused desk space, meeting rooms, quiet rooms, a kitchen or break-out area and room to grow. A good professional starts with a workplace brief, tests whether a building can hold your team before you commit to a lease, and designs layouts, lighting, finishes and services that fit the landlord’s base build. They also handle the approvals people tend to overlook, from the landlord’s licence for alterations to Building Regulations for fire escape, ventilation and accessible toilets, and can manage the contractor through to handover.
How a professional can help
- A workplace brief: They talk to you and your team about headcount, hybrid working, collaboration and storage, and turn it into a schedule of spaces and a realistic picture of how much floor area you need.
- Test fits on potential premises: Before you sign a lease, they sketch how your team would fit into each building you’re considering, pointing out columns, cores, daylight or services that would limit the layout.
- Layouts, finishes and furniture: They plan desks, meeting rooms, phone booths and break-out areas, then choose finishes, lighting, acoustic treatment and furniture that suit your brand and stand up to daily use.
- Building services that follow the layout: They work with building services engineers so heating, cooling, ventilation, power, data and lighting controls are adapted to the new layout instead of working against it.
- Landlord and building control approvals: They prepare the drawings your landlord needs for a licence for alterations, and coordinate Building Regulations approval, including updates to the fire strategy when partitions and new rooms change escape routes.
- Tendering and running the fit-out: If you want, they prepare a tender package, help you choose a fit-out contractor and inspect the work through to handover, snagging and the as-built information you’ll need.
Is this right for you?
- You’re looking at new office space and want to know whether it will work for your team before you sign.
- Your lease has a break or expiry coming up and you’re weighing up refurbishing where you are against moving.
- Your team now works partly from home and the current layout has too many desks and too few places to meet.
- You’ve taken a floor at shell or Category A standard and need it fitted out to suit your business.
- You want contractors’ quotes you can compare like for like, based on a clear design and specification.
How the project usually runs
- Brief and space planning: Your professional learns how the business works and how it may grow, then produces a space budget and test-fit layouts for the building you have or the ones you’re considering.
- Concept design: They develop the preferred layout with zones, finishes, lighting and furniture ideas, and set out the main changes to heating, ventilation, power and data the design will need.
- Landlord approval and technical design: Detailed drawings and a specification are prepared, the landlord reviews them under the lease, and Building Regulations approval is sought for the fire safety, ventilation, lighting and access changes.
- Tender and contractor appointment: Contractors price the same package, or a design and build contractor is appointed to complete the design, and the programme is agreed around your move or any parts of the office still in use.
- Build, handover and move-in: The fit-out is built and the services are commissioned, then defects are listed and put right, and you receive manuals, certificates and as-built drawings before your team moves in.
What affects the cost
- The floor area and the condition you take it in, from bare shell to an existing fit-out you can partly reuse.
- How much the heating, cooling, ventilation, power and data need to change to suit the new layout.
- The number of enclosed rooms, specialist spaces such as comms rooms or kitchens, and the standard of finishes and furniture.
- Whether work has to happen out of hours or in phases because part of the office stays in use.
- Your landlord’s requirements, including approvals, approved contractors and putting the space back at the end of the lease.
- Whether you want design only, or also tendering, contract administration and site inspections through to handover.
Landlord consent, planning and Building Regulations
- Internal fit-outs don’t usually need planning permission, but external changes such as air-conditioning units, louvres, entrances or signs might, and a listed building needs listed building consent for internal work that affects its character.
- Fit-out work normally needs Building Regulations approval, especially where new partitions affect escape routes, fire alarms or ventilation, or where toilets and kitchens are added.
- Clients have legal duties under the Construction (Design and Management) Regulations 2015 in Great Britain (Northern Ireland has its own version), including appointing a principal designer and principal contractor when more than one contractor is involved.
- Using a building as offices for the first time, such as a former warehouse, may need planning permission, and use classes differ between England, Scotland, Wales and Northern Ireland.
Questions people ask
What’s the difference between a Category A and a Category B fit-out?
A Category A fit-out is the landlord’s basic finish: typically raised floors, suspended ceilings, lighting, heating and cooling, and toilets, ready for a tenant to fit out. Category B is the tenant’s work on top of that, including partitions, meeting rooms, kitchens, furniture, data cabling and branding. Some landlords offer fully fitted space instead. Knowing what’s already provided helps your professional and contractors price only what you need.
Do we need planning permission for an office fit-out?
Usually not for internal work, because planning mainly controls a building’s external appearance and how it’s used. You may need permission for external plant such as condensers, new entrances, changes to the façade or new signs, and a listed building can need listed building consent for work inside if it affects its character. If the space isn’t currently used as offices, check whether the use itself needs approval. Your professional can confirm this with the council.
Does an office fit-out need Building Regulations approval?
In most cases, yes. New partitions can lengthen escape routes or create inner rooms, so fire safety needs checking, and changes to ventilation, lighting, toilets and accessibility are covered too. Approval comes from your council’s building control or, in England and Wales, a private building control body, while Scotland uses a building warrant system. Your professional can prepare the information and coordinate it with the building’s existing fire strategy.
Can a designer check whether a building will fit our team before we sign the lease?
Yes, this is a common early service. A test fit shows how your desks, meeting rooms and support spaces would sit on a particular floor, taking account of columns, cores, windows and services. Comparing test fits for a shortlist of buildings makes it clearer which one gives you the space you need, and highlights work that might be worth negotiating with the landlord before you commit.
Can we stay in the office while it’s refurbished?
Often you can, if the work is phased. The contractor fits out one area while your team uses another, with noisy work and service shutdowns done out of hours and temporary screens keeping dust and noise down. It usually takes longer and can cost more than working in an empty space, so your professional can help you weigh phasing against moving into temporary premises.
What happens to our fit-out when the lease ends?
Many leases require tenants to remove their alterations and return the space to its original condition, known as reinstatement, and landlords can claim for dilapidations if this isn’t done. Your professional can record the condition of the space before work starts and design the fit-out with this in mind, while a building surveyor or your solicitor can advise on the dilapidations obligations in the lease itself.
Available across the UK
Professionals cover the whole of the UK: England, Scotland, Wales and Northern Ireland. Planning and Building Regulations differ between the four nations, and your professional will work to the rules that apply where your property is.
- Get free quotes
- Interior Architectural Design
- Fire Strategy
- Architectural Project Management
- Principal Designer (CDM)
- Agricultural Buildings
- Care Homes and Assisted Living
- Community Buildings and Places of Worship
- Healthcare Buildings
- Hotels and Leisure
- Industrial Units and Warehouses
- Schools and Education Buildings
- Shopfront Design
- All services
- Find your area