Design your shop, restaurant, café or bar and get it ready to open
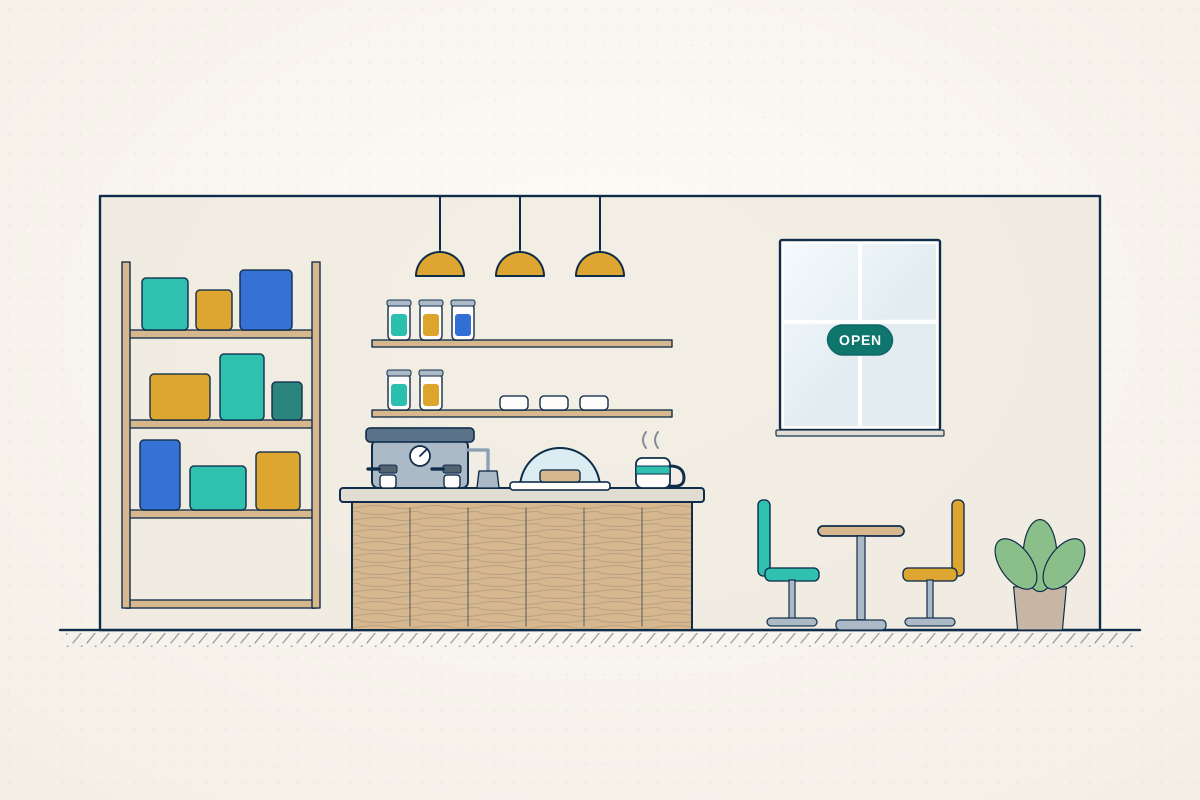
For independent owners, operators and landlords fitting out a unit for retail or food and drink. Compare quotes from professionals who can plan the layout, the kitchen and the approvals before you open.
Fitting out a shop, restaurant, café or bar is about more than looks. The layout has to move customers past your products or to their tables, give staff a workable counter and back-of-house, and, for food businesses, fit a kitchen with proper extraction, drainage and handwashing. A good professional checks before you sign a lease that the unit can be used the way you intend, designs the front and back of house together, and deals with the approvals that often catch new operators out: change of use, kitchen extraction, Building Regulations, fire safety and early conversations with environmental health and licensing.
How a professional can help
- Checking a unit before you commit: They look at the planning use, any restrictive conditions, ceiling heights, drainage and the route for an extract duct, so you know what the unit can realistically become before signing.
- Customer layout and seating: They plan how people enter, browse, queue, order and sit, balancing covers or display space with comfortable circulation, accessible routes and a counter position that suits your style of service.
- Kitchen and back-of-house: Working with your kitchen supplier, they arrange cooking, preparation, washing-up and storage in a sensible flow, with space for handwash basins, bins, deliveries and staff facilities.
- Extraction, ventilation and noise: They coordinate the extract system, its route through or up the building, and the odour and noise information councils often ask for, especially where people live above or next door.
- Planning and licensing drawings: They prepare change of use and extraction applications where needed, and the plans that go with a premises licence application or a pavement licence for outdoor seating.
- Fit-out drawings and contractor quotes: They produce the joinery, lighting, finishes and services drawings shopfitters need, so contractors price the same scope and the finished interior matches your concept.
Is this right for you?
- You’ve found a unit for a café, restaurant, bar or shop and want to check it will work before you sign the lease.
- You’re turning a former shop into a food business and need to understand change of use and kitchen extraction.
- Your existing premises need a refit to refresh the brand, add covers or improve the kitchen.
- You run more than one site and want a design you can roll out and adapt to different units.
How the project usually runs
- Unit appraisal: Your professional visits the unit, checks its planning use and history, and assesses its size, services, drainage and the likely route for extraction before you commit to the lease.
- Concept and layout: They work up the customer area, counter, kitchen and storage layouts with your menu or product range in mind, alongside the look and feel, lighting and materials.
- Approvals: Planning applications for change of use, extraction or external changes go to the council where needed, alongside Building Regulations, your landlord’s consent and early contact with environmental health and licensing.
- Technical design and tender: Detailed drawings and specifications for joinery, finishes, mechanical and electrical services and kitchen equipment are prepared, and shopfitters price the work on the same basis.
- Fit-out and opening: The unit is built out and inspected, the extraction and fire safety systems are commissioned, and you receive the certificates and drawings you need before opening to customers.
What affects the cost
- Whether the unit has had a similar use before, or is a bare shell with no kitchen, extraction or suitable drainage.
- The route and length of the kitchen extract duct, and any odour control or noise reduction it needs.
- The number of covers or the size of display area, and how much bespoke joinery, seating and counter work you want.
- Applications and reports needed, such as change of use, extraction, noise, odour or a heritage statement.
- New accessible toilets, staff facilities, or grease management for the drainage.
- Landlord requirements, and whether work has to fit around shopping centre rules or neighbouring occupiers.
Use classes, extraction and licensing
- In England, shops, cafés and restaurants share a use class, so switching between them often doesn’t need planning permission, but takeaways, pubs and bars sit outside it and usually do. Use classes differ in Scotland, Wales and Northern Ireland.
- An external extract flue or new plant normally needs planning permission, and councils often ask for odour and noise details, particularly where homes are nearby.
- Fit-outs usually need Building Regulations approval for escape routes, ventilation, drainage and accessible facilities, and the business will need a fire risk assessment.
- Food businesses must register with the council, and selling alcohol or serving hot food late at night can need a separate licence, with licensing law differing between the nations.
Questions people ask
Can I open a café in an empty shop without planning permission?
In England, often yes, because shops, cafés and restaurants fall in the same use class, so the change isn’t usually treated as development. A condition on an earlier permission can still restrict the use, and an external flue, new shopfront or signs need their own consent. Scotland, Wales and Northern Ireland have different use classes and rules, so check with your council before you commit.
Do I need planning permission for a takeaway?
In England a hot food takeaway is outside the main commercial use class, so changing a shop or café into a takeaway usually needs planning permission. Councils weigh up odour, noise, litter, parking and opening hours, and some also have policies on how many takeaways an area has or how close they are to schools. The rules differ in the other UK nations. A professional can prepare the application and the extraction details councils normally expect.
What does a commercial kitchen need for extraction?
Most cooking produces grease, heat and smells that need a canopy and an extract system, usually discharging at high level or through odour control equipment. The duct route, fan noise and where the air comes out are often the hardest parts of a food fit-out, especially in buildings with flats above. Your professional and a ventilation specialist can design a system that suits your menu and the building, and prepare the details for planning.
Do I need an accessible toilet?
It depends on the size of the premises, whether customer toilets are provided and what building control requires for the work you’re doing. Where customer toilets are provided, an accessible one is normally expected, and businesses also have a duty to make reasonable adjustments for disabled customers. Your professional can explain what applies to your unit and fit it into the layout.
When should I talk to environmental health?
Early, ideally while the kitchen layout is still being designed. Environmental health officers can comment on handwashing, washing-up, storage, surfaces and ventilation before anything is built, which is far easier than changing it afterwards. You also have to register a food business with your council before you start trading, and they may inspect soon after you open.
Should I get design advice before signing the lease?
It’s worth it. A short appraisal can reveal problems such as a restrictive planning condition, no realistic route for an extract duct, inadequate drainage or a lease clause banning cooking, any of which can stop a food business. Knowing this before you sign gives you the chance to negotiate rent-free time, landlord works or a conditional agreement, or to walk away.
Available across the UK
Professionals cover the whole of the UK: England, Scotland, Wales and Northern Ireland. Planning and Building Regulations differ between the four nations, and your professional will work to the rules that apply where your property is.
- Get free quotes
- Change of Use
- Shopfront Design
- Noise and Acoustic Assessments
- Fire Strategy
- Agricultural Buildings
- Care Homes and Assisted Living
- Community Buildings and Places of Worship
- Healthcare Buildings
- Hotels and Leisure
- Industrial Units and Warehouses
- Office Design and Fit-Outs
- Schools and Education Buildings
- All services
- Find your area