Get your dormer’s structure designed and ready for building control
For homeowners whose loft conversion includes a rear, side or L-shaped dormer. Describe your roof and compare quotes from structural engineers who size the steelwork, new floor and dormer frame for building control.
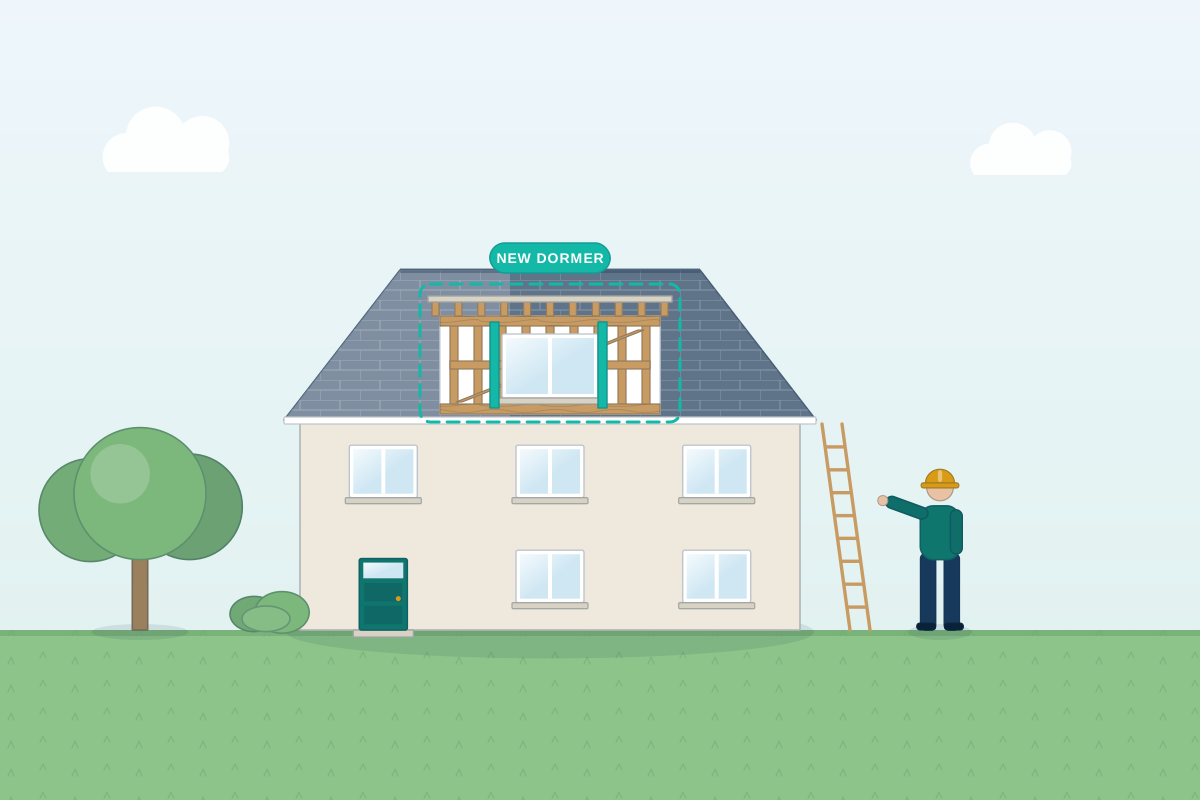
A dormer swaps part of a sloping roof for a box with its own walls and roof. To build it, the rafters (the sloping timbers that hold up the roof) have to be cut, and they were carrying load. A structural engineer works out how that load is picked up again: usually steel beams either side of the opening, timber framing around it, and a light frame for the side walls (the cheeks) and the dormer roof. They also check the loft floor and what each beam will bear on. You receive calculations and marked-up drawings that building control, your builder and the steel supplier can all work from. The design should be ready before any rafters are cut.
How a professional can help
- Picking up the cut rafters: They design the steel beams or timber members that carry the roof once rafters are cut for the dormer, and size the framing around the opening so the rest of the roof stays stable.
- A floor that suits a bedroom: Ceiling joists are rarely deep or strong enough to be a bedroom floor, so they design new floor joists, or steel beams carrying them, and show how they bear on the walls without disturbing the ceilings below more than necessary.
- Where each beam bears: They check what every beam sits on, whether a party wall, a gable wall or an internal wall, and specify padstones (solid blocks under the beam ends) so the load spreads safely into the masonry below.
- The dormer cheeks and roof: They detail the timber or light steel frame for the side cheeks and the flat roof, including joist depth, the slope for drainage and how the frame is fixed back to the main roof so it resists wind.
- Following the load down: A wall that carried a light roof may now take heavy loads at the points where beams end. They trace the new loads down through the house and note any strengthening needed before the design is finished.
- Details your builder can use: Marked-up drawings give beam sizes, connections and the order of works, so a steel supplier can price and fabricate, and your builder knows what needs propping while the rafters are cut.
Is this right for you?
- Your designer has drawn a dormer and building control now wants structural calculations.
- Your loft conversion company has asked for an engineer’s design before it prices the steelwork.
- You live in a terraced or semi-detached house and beams will probably bear on a shared wall.
- You want to compare a full-width dormer with a smaller one and see what each means for steel.
- Your house has a trussed roof and you want to know what a dormer would mean for the structure.
How the project usually runs
- Roof and loft inspection: The engineer looks at how the roof is built, whether cut timber or trussed, the size and spacing of rafters and ceiling joists, and the walls the new beams could bear on.
- Design of beams, floor and frame: Loads are worked out for the new steelwork, floor and dormer frame, and members are sized to current design standards, using practical sections your builder can carry into a loft.
- Calculations for building control: You receive calculations and marked-up drawings showing beam positions, padstones, the framing around the opening, joist sizes and the dormer frame, ready for your Building Regulations application.
- Party wall and building control: If beams bear on a shared wall in England or Wales, notices to the neighbour are usually needed. Building control checks the structure, and the engineer answers any technical queries it raises.
- If the loft differs from the plan: Once the roof is opened up, the engineer can respond if the timbers or walls differ from what was assumed, and issue amended details before the work continues.
What affects the cost
- The size and number of dormers, since a wider opening in the roof means longer beams and more members to design.
- Whether the roof is cut timber or trussed, because altering trusses usually needs much more new structure.
- How many beams bear on party walls, and so need padstones and notices, and may bring in party wall surveyors.
- Whether the engineer needs to visit to measure the roof timbers, or accurate drawings and photographs of the loft are enough.
- Whether you need drawings and connection details for a steel fabricator as well as calculations.
- Revisions, if the dormer’s size or position is still changing while the design is being drawn.
Building control, party walls and planning for dormers
- A dormer changes the roof structure, so it needs building control approval, or a building warrant in Scotland. That normally means calculations and drawings from an engineer.
- Planning rules for dormers differ across England, Scotland, Wales and Northern Ireland. The engineer’s design doesn’t decide whether you need permission, so check that with your designer or council.
- Structural engineers cover the whole UK and will work to the building standards where your house is.
- In England and Wales, steel beams bearing on a shared wall usually bring in the Party Wall etc. Act 1996, and a party wall surveyor can confirm what you need to do.
Questions people ask
Why does a dormer need a structural engineer?
Cutting rafters removes part of the structure that holds up the roof. The loads they carried have to go somewhere, usually into steel beams and then into the walls below. An engineer sizes those beams, checks what they bear on and shows building control that the roof and floor will work, so the design can be approved.
Do the beams have to sit on the wall I share with my neighbour?
Often on a terraced or semi-detached house, because the party wall is the natural support at the end of a beam. In England and Wales that usually means party wall notices. Where a beam can’t bear on the party wall, the engineer may be able to carry the load on an internal wall or a post instead, depending on your layout.
Can my existing ceiling joists be used as the new floor?
Rarely on their own. Ceiling joists are usually sized to hold a plasterboard ceiling, not furniture and people, so they commonly need doubling up, strengthening or replacing, sometimes with steel beams. The engineer measures what’s there and designs what the new floor needs.
Does the dormer roof need to be designed too?
Yes. A flat dormer roof carries its own weight, insulation, the covering, wind and snow, and needs a slight slope so rain drains off. The engineer sizes the joists and how they bear on the dormer walls, while your designer and roofer detail the waterproofing and insulation to meet the Building Regulations.
Can my builder start cutting the roof before the design is finished?
It’s wiser not to. Rafters that look redundant often aren’t, and cutting before the beams and temporary supports are designed can leave the roof without proper support. Your builder should wait for the calculations and propping advice, and the engineer will also explain the order of work.
Available across the UK
Professionals cover the whole of the UK: England, Scotland, Wales and Northern Ireland. Planning and Building Regulations differ between the four nations, and your professional will work to the rules that apply where your property is.
- Get free quotes
- Loft Conversion Structural Design
- Hip-to-gable Structural Design
- Steel Beam (RSJ) Design and Calculations
- Party Wall for Loft Conversions
- Double-storey Extension Structural Design
- Flat Roof and Roof Replacement Design
- Floor Joist Design and Strengthening
- Floor Loading Assessments (Hot Tubs, Gyms, Heavy Equipment)
- Roof Extension and Mansard Structural Design
- Roof Terrace and Balcony Structural Design
- All services
- Find your area