Add rooms upstairs and down, with the structure built for two floors
For homeowners adding bedrooms or living space over a rear, side or garage extension. Describe your house and compare quotes from structural engineers who design foundations, floors, walls and roof.
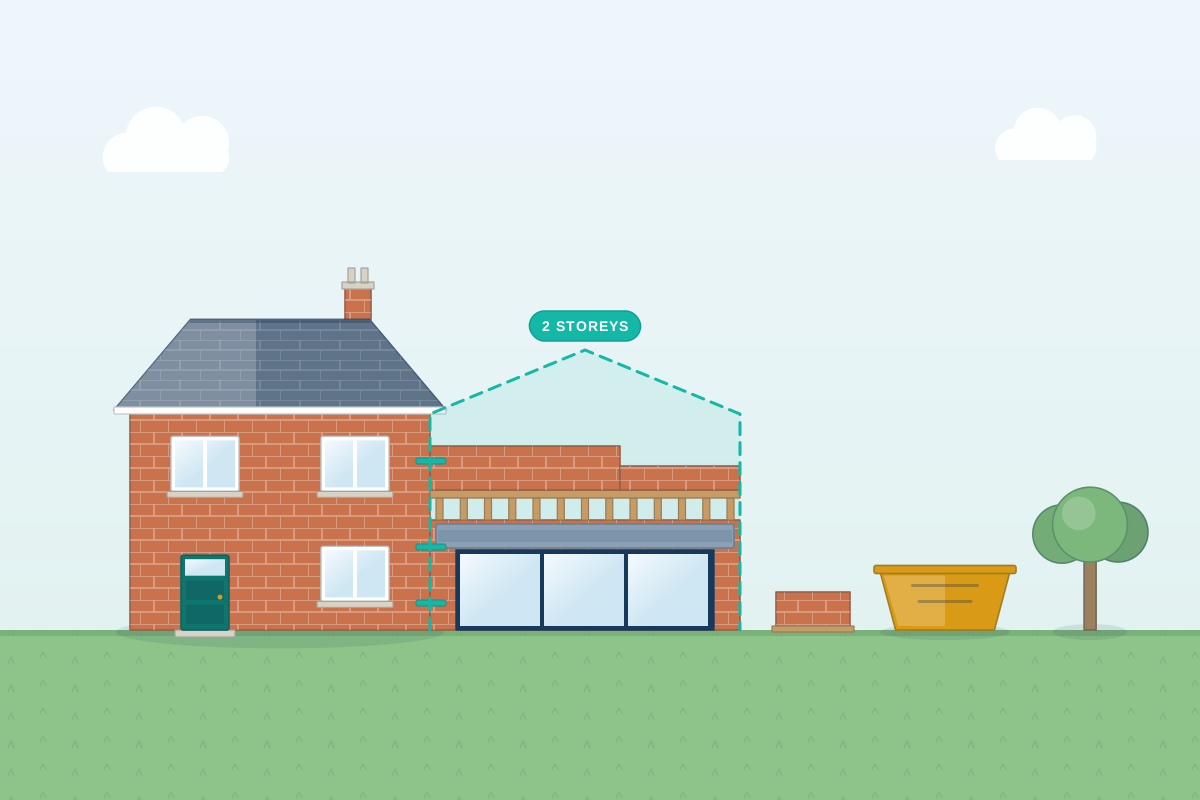
A two-storey extension puts a lot more load on the ground and on every wall than a single-storey one. The foundations are usually wider or deeper, the ground-floor walls carry a first floor and a roof, and any opening beneath the new bedroom has to carry the wall above it. The new floors and roof are usually tied to the existing house so the whole thing stays stable in wind. A structural engineer designs it all together before anything is dug: foundations, walls, steel, first floor, roof and the connection to the old house, and issues the information building control inspects.
How a professional can help
- Heavier foundations: They design foundations for the extra load of two floors and a roof, taking account of soil, trees, drains and the age of the existing foundations, and check with trial holes where needed.
- Steel under a wall above: Where a ground-floor opening has a wall or floor above it, they design a stiffer, heavier beam and its supports, and check the load goes safely down to the foundations.
- First-floor structure: They design the first-floor joists and how they bear on the walls, with trimming for the stairs and any openings, and work with your designer on floor depth, sound and fire.
- Roof and how it joins the old one: They design the new roof structure, including the ridge beam and the sloping joins with the old roof, and check the old roof timbers can take the new connections.
- Stability and tying in: They detail the wall ties, strapping and restraint that hold the floors and roof to the walls, so the extension resists wind and acts together with the existing house.
- Building over a garage or earlier addition: Building up on an existing garage or single-storey addition needs the walls and foundations checked first, since they were often built only for a roof and may need strengthening or replacing.
Is this right for you?
- You’re planning a double-storey side or rear extension to gain bedrooms and a bathroom.
- You want to build over an existing garage or ground-floor extension and aren’t sure it can take the load.
- Your planning permission has been granted, or an application is in, and you now need construction-ready structural drawings.
- You’re comparing a double-storey extension with a loft conversion and want to understand the structural implications.
How the project usually runs
- Review the design and the house: The engineer reviews your designer’s plans and visits to see the house, the ground, the drains and any existing extension, noting what the new building will join and bear on.
- Investigate foundations: Trial holes are dug at key points to check the depth and condition of existing foundations. This matters most if the extension goes over a garage or an earlier addition.
- Designing for two floors and a roof: Foundations, walls, steel, first floor, roof and the connections to the existing house are designed together, so the path of the load is clear from roof to ground.
- Drawings and approvals: Calculations and drawings go to building control, which is a separate approval from planning permission. Party wall notices may be needed if the extension is on or near the boundary or cuts into a shared wall, in England and Wales.
- Building up on site: Building control inspects at set stages, and the engineer can visit to check foundations, steelwork and the roof connection, and revise the design if conditions on site differ from what was expected.
What affects the cost
- The ground conditions, nearby trees and drains, which drive the depth and type of the foundations.
- Whether the extension sits on new ground or on top of an existing garage or single-storey addition.
- The number and width of ground-floor openings that need steel under a wall above.
- The roof shape and how it joins the existing roof, which can mean extra beams and timbers.
- How far the design may change while planning and building control are still being worked through.
- Whether you want site visits during the build as well as drawings and calculations.
Planning, Building Regulations and party walls
- A double-storey extension usually needs planning permission, though England has some limited permitted development rights for two-storey rear extensions with tighter conditions. Rules differ across England, Scotland, Wales and Northern Ireland, so check early.
- The structure needs Building Regulations approval, or a building warrant in Scotland, and building control inspects foundations, floors and roof at stages. Structural engineers cover the whole UK.
- Extensions built up to a boundary or close to a neighbour’s house can bring the Party Wall etc. Act 1996 into play in England and Wales, including for the foundations.
- Planning conditions, a listed building or a conservation area can affect the structure you can build, so share the planning drawings with the engineer.
Questions people ask
Can my existing garage take a bedroom on top?
Sometimes, but it can’t be assumed. Garage walls and foundations are often built to carry just a roof, and the door opening needs a beam strong enough for the new floor above. The engineer checks them, usually with a trial hole, and may recommend strengthening, new foundations or rebuilding parts of the walls.
Will I need deeper foundations than for a single-storey extension?
Often wider, and sometimes deeper, because the loads are higher. The depth depends on the soil, trees and drains, as for any extension. Your engineer decides this once the ground is known, and building control inspects the trenches before concrete goes in. Ask early, since it affects the groundworks.
Does the new extension have to be tied into the old house?
Often, yes, with details for the roof junction and floors so the two act together. Sometimes a movement joint is used to separate them, where the ground or the age of the house means the two parts may move differently. The engineer chooses what is right for your site.
How is this different from a loft conversion structure?
A loft conversion works within the existing roof and walls, so the engineer designs new floor joists, steel and roof alterations. A double-storey extension is a new building structure: new foundations, walls, floors and roof, joined to your house. It involves more groundwork and more design.
Do I need to move out during the build?
Not necessarily, but where the extension joins the house, opening up the old wall and roof can be noisy and disruptive. Your builder will plan the order of work to keep the house weathertight. Whether you stay depends on how much of the house the work affects.
Available across the UK
Professionals cover the whole of the UK: England, Scotland, Wales and Northern Ireland. Planning and Building Regulations differ between the four nations, and your professional will work to the rules that apply where your property is.
- Get free quotes
- Single-storey Extension Structural Design
- Foundation Design (Strip, Trench-fill, Raft)
- Double-Storey Extensions
- Party Wall for Rear and Side Extensions
- Dormer Structure Design
- Flat Roof and Roof Replacement Design
- Floor Joist Design and Strengthening
- Floor Loading Assessments (Hot Tubs, Gyms, Heavy Equipment)
- Hip-to-gable Structural Design
- Loft Conversion Structural Design
- Roof Extension and Mansard Structural Design
- Roof Terrace and Balcony Structural Design
- All services
- Find your area