Turn your hipped roof into a gable, with the new wall and roof designed
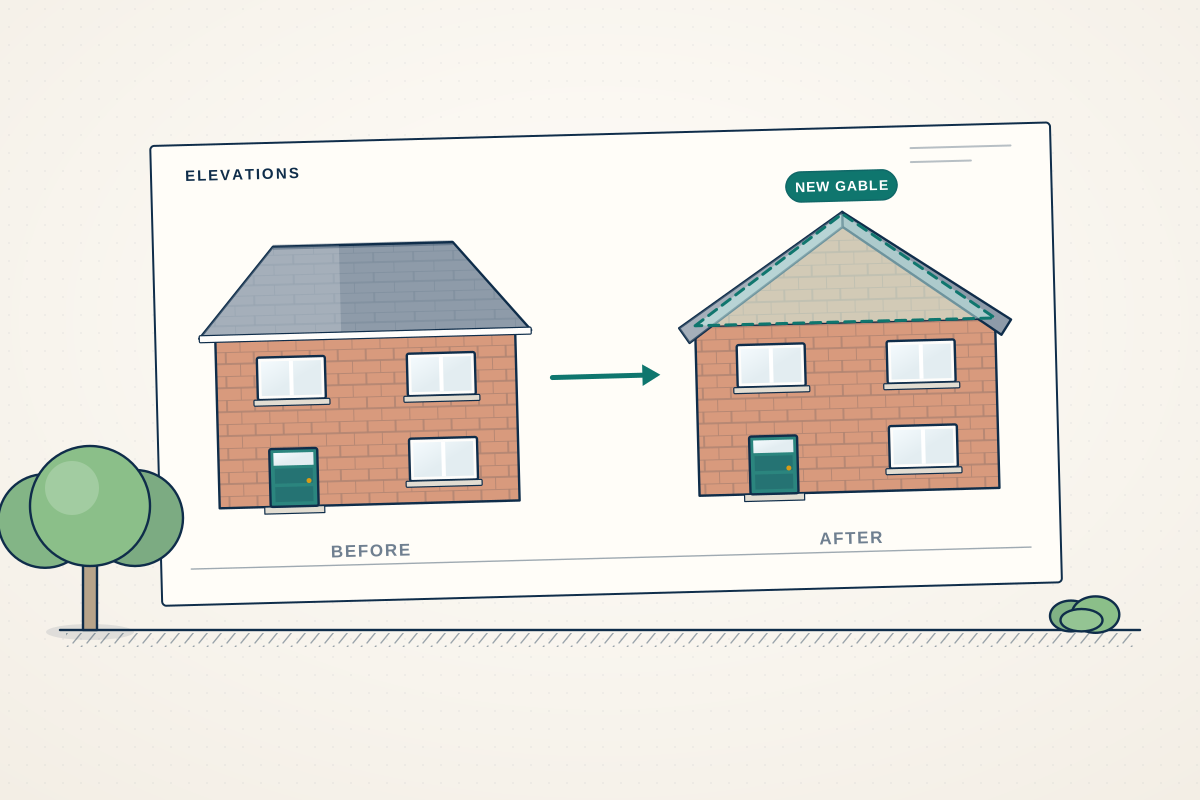
Planning a hip-to-gable conversion on a semi-detached, detached or end-of-terrace house? Describe your house and compare quotes from structural engineers who design the new gable wall, the ridge and the roof timbers.
A hip is the sloping end of a roof. In a hip-to-gable conversion it is removed and the wall below is built up into a vertical gable. It looks like a simple brickwork job, but the new wall is tall, stands on an existing side wall and foundation, and has to resist wind. The engineer designs the gable, the longer ridge (the line along the top of the roof) and the timbers that replace the hip. They also look at what is under the new wall: windows, a garage opening, lintels (the beams over openings) and the foundation. That design should come before the hip is stripped.
How a professional can help
- Checking the wall and foundation below: They assess whether the existing side wall and its foundation can carry the extra height of the gable, using a trial pit and a close look at the brickwork where needed, and recommend strengthening if not.
- Lintels, windows and garage openings: Where the side wall has windows, a door or a garage opening below the new gable, they check the lintels and the masonry around them, because the gable adds load over those openings.
- A tall wall that resists wind: A new gable is a tall wall with little holding the top, so they design how it is tied back to the roof and floors with restraint straps, and whether it is built in masonry or as a lighter frame.
- Ridge, purlins and rafters: They design the longer ridge, the new rafters and any purlins (the horizontal timbers that support the rafters) that replace the old hip, and the supports that carry them down, usually onto walls or steel beams in the loft.
- Chimneys on or near the hip: If a chimney stack sits on or near the old hip, they work out whether to support it, rebuild it or take it down, so nothing is left unsupported once the roof timbers change.
- Order of work and temporary support: They set out when the hip rafters can come out and what holds the roof up in the meantime, so the roof stays stable while the gable is built.
Is this right for you?
- You have hip-to-gable drawings and need the wall and roof timbers designed before you apply for approval.
- You want to know whether the side wall and foundation can take a gable before spending more on drawings.
- The side wall has a garage door, window or side extension below where the gable would sit.
- You’re combining the gable with a rear dormer and want one engineer to design the roof as a whole.
How the project usually runs
- Survey of roof, wall and foundation: The engineer inspects the loft and roof timbers and the side wall, and may ask for a trial pit to be dug beside it to see how deep and wide the foundation is and what the soil is like.
- Design of gable, ridge and roof: Calculations cover the new gable wall, how it is restrained, the extended ridge and the rafters or purlins replacing the hip, along with the loft floor if a room is planned.
- Drawings and building control: Marked-up drawings show the wall build-up, strap positions, beam sizes and bearings. They go to building control with the calculations, and the engineer answers technical queries.
- Party wall check: If beams or purlins bear on a shared wall, the engineer flags it, so any notices to neighbours in England and Wales can be served in good time before the work starts.
- Inspection once the hip is off: The engineer can visit once the hip is stripped and the side wall is exposed, to confirm what is there and to check straps and bearings before they are covered.
What affects the cost
- What the existing side wall and foundation turn out to be, which can add strengthening work if they are marginal.
- Whether the gable is built in masonry or as a lighter timber or steel frame, since each needs a different design.
- How many openings sit under the new gable, such as windows, doors or a garage, and whether their lintels can stay.
- Whether a rear dormer is designed at the same time, which adds beams and floor design to the roof design.
- Whether a chimney stack needs supporting, taking down or rebuilding.
- Whether a trial pit is dug beside the side wall, or the engineer works from drawings and photographs you supply.
Approvals for a new gable: building control, planning and neighbours
- A new gable changes the structure and shape of the roof, so it needs building control approval, or a building warrant in Scotland, usually with calculations and drawings.
- Planning is a separate question. Permitted development rules for roofs differ across England, Scotland, Wales and Northern Ireland, and conservation areas can restrict them.
- You can compare engineers anywhere in England, Scotland, Wales and Northern Ireland. Each designs to the building rules of the nation your house is in.
- In England and Wales, beams bearing on a wall shared with a neighbour may bring in the Party Wall etc. Act 1996, so your engineer will flag this early.
Questions people ask
Can the existing side wall take a new gable?
It depends on the wall, its foundation and what is below it. A new gable can be heavier than the sloping hip it replaces, and it puts extra load over any openings. The engineer checks these, sometimes with a trial pit, and recommends strengthening where it is needed.
How is a tall new gable wall kept stable?
A gable stands as a tall wall with nothing holding the top, so it is tied back to the roof structure and the floor with straps at set intervals, and the roof timbers are fixed to it. The engineer specifies where the straps go and how they are fixed, and building control may check this on site.
Do I need a trial pit?
Sometimes. Digging beside the side wall shows how deep and wide the foundation is and what the soil is like, which is hard to judge from outside, so the engineer may ask for one. It should be dug carefully, to the depth the engineer asks for and no deeper, because digging beside a wall can undermine it. A pit close to a neighbour’s building can bring in the Party Wall etc. Act 1996 in England and Wales.
Does a rear dormer change the engineer’s design?
Yes. A dormer should be designed together with the gable, because the loft floor, ridge and purlins support both, and their loads end up on the same walls. Designing them together avoids clashing details and means one set of calculations goes to building control.
What happens if the chimney is on the hip?
A chimney stack often sits on a hip or on a wall that is about to change. The roof work can leave it unsupported or in the way of the new ridge. The engineer checks how it is held up and may design a steel support, rebuild it lower or recommend taking it down, which can involve a neighbour if the chimney is shared.
Available across the UK
Professionals cover the whole of the UK: England, Scotland, Wales and Northern Ireland. Planning and Building Regulations differ between the four nations, and your professional will work to the rules that apply where your property is.
- Get free quotes
- Dormer Structure Design
- Loft Conversion Structural Design
- Party Wall for Loft Conversions
- Hip-to-Gable Loft Conversions
- Double-storey Extension Structural Design
- Flat Roof and Roof Replacement Design
- Floor Joist Design and Strengthening
- Floor Loading Assessments (Hot Tubs, Gyms, Heavy Equipment)
- Roof Extension and Mansard Structural Design
- Roof Terrace and Balcony Structural Design
- All services
- Find your area