Turn your loft into a proper room with the floor and steel designed
For homeowners converting a loft, and designers and builders who need the structure sized. Describe the roof and compare quotes from structural engineers for steel, joists and the stair opening.
Most loft conversions need new structure before anyone can live in the space. The old ceiling joists were built to carry a ceiling, not a bedroom, so a new floor is needed. Parts of the roof may be cut or replaced to make headroom, with steel beams picking up the loads. A staircase opening has to be framed, and everything must be carried down through the house to the foundations. A structural engineer designs these elements before any timber is cut and supplies the calculations building control asks for. Your loft designer or conversion company usually draws the layout; the engineer makes sure it can be built.
How a professional can help
- A new floor that can carry a bedroom: They design the new floor, often with joists laid alongside or between the old ones and sometimes carried on steel beams, so the floor is stiff enough and the ceilings below stay intact.
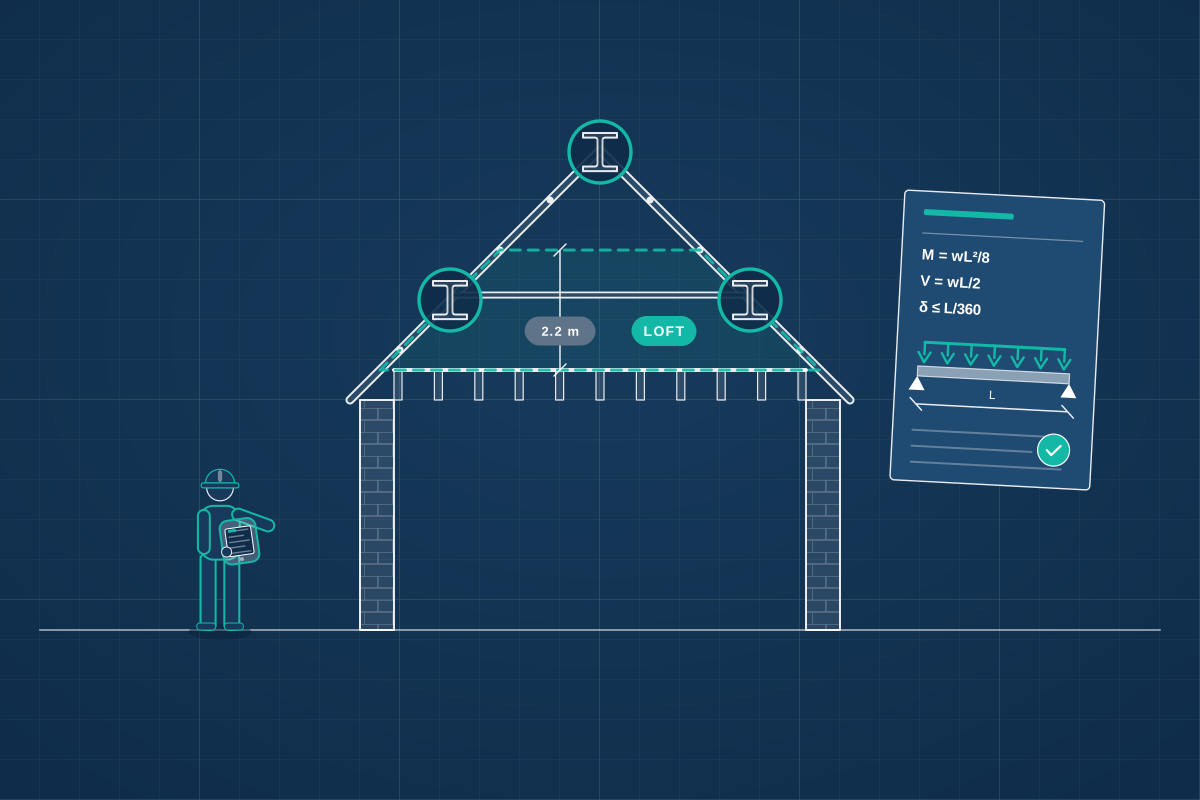
- Steel beams in the roof: They size the steel beams that replace cut roof timbers, whether at the ridge (the top of the roof), the purlins (the beams along its sides) or around a dormer, and show how each beam is held in place.
- Cutting or replacing roof timbers: They check what the roof relies on, such as trusses that can’t be cut or older rafters and purlins, and design the replacement support before any timber is removed.
- Loads down through the house: They trace the new loads, at padstones and beam ends, down through the walls to the foundations, and check that existing walls, chimney breasts and foundations can take them.
- Stair opening and floor trimming: They frame the opening for the new staircase, with extra timbers around the hole to carry the cut joists, and check it doesn’t weaken the floor of the storey below.
- Dormers, gables and chimney stacks: They design the side walls and roof of a dormer, a new gable wall for hip-to-gable work (squaring off a sloping side of the roof) and the support for any chimney stack that is affected.
Is this right for you?
- Your designer or loft company has drawn the conversion and you now need structural calculations for building control.
- You’ve been told your modern trussed roof needs steel and want it designed before you commit.
- You’re comparing loft companies and want one set of structural drawings to price against.
- You’re planning a dormer or hip-to-gable and want the walls and beams checked first.
How the project usually runs
- Loft survey: The engineer looks at the roof from inside, noting the type of roof structure, the ceiling joists, the party walls and the chimney, and measures what is needed to size the new structure.
- Designing the floor, steel and roof: Floor joists, beams, roof alterations, the stair opening and the supports below are designed together, with calculations showing the new loads can be carried safely down to the foundations.
- Drawings and calculations: You receive structural drawings and calculations that match your designer’s layout, for building control and for your builder to price and build from.
- Building control and party walls: The package goes to building control. If beams bear on a wall shared with a neighbour, party wall notices are served before the work starts, in England and Wales.
- Steelwork and floor on site: Steel is often installed early, with propping where needed, and building control inspects stages including the floor and steel. The engineer can check beams and bearings before they are covered over.
What affects the cost
- The roof structure: modern trussed roofs often need more new steel than older cut-timber roofs.
- The type of conversion, from rooflights only to a large rear dormer, hip-to-gable or mansard.
- The number of beams and the span of each, including those that bear on party walls.
- What the walls and foundations below can carry, and any strengthening needed to take the new loads.
- Whether the engineer needs to visit the loft, and again when the steelwork is installed.
- Whether a chimney stack or breast needs support or removal as part of the conversion.
Building Regulations, planning and party walls
- A loft conversion that creates a room needs Building Regulations approval, or a building warrant in Scotland, even if no planning application is needed. Calculations for the structure are part of it. Rules differ across England, Scotland, Wales and Northern Ireland.
- Whether you need planning permission depends on the type of conversion, the property and where it is. In England many conversions can be permitted development, but flats and some areas are different, and the other nations have their own rules.
- In England and Wales the Party Wall etc. Act 1996 usually applies where steel beams bear into a shared wall. A party wall surveyor can confirm.
- Structural engineers cover the whole UK and work to the rules of the nation where your home is.
Questions people ask
Why can’t I just board over my old ceiling joists?
Ceiling joists are usually sized to carry a plasterboard ceiling and light storage, not a bedroom with furniture and people. Using them as a floor can lead to bouncy floors, sagging and cracked ceilings below. A new floor structure is designed for the loads and usually sits alongside or replaces the old joists.
What is the difference between a trussed roof and a cut roof?
A trussed roof, common in many houses built from the 1960s onwards, is made from factory-built timber triangles whose members work together, so they can’t simply be cut. A cut roof, found in older homes, is built on site from rafters, purlins and struts, which are easier to alter. The type affects how much steel a conversion needs.
Do I need my own engineer if my loft company does the design?
Building control needs structural calculations either way. Some loft companies use their own engineers, which is fine. Ask who is designing the structure, whether you will see the calculations and drawings, and who answers building control’s questions. If you want an independent check, you can appoint your own engineer.
Will steel beams be visible in the rooms below?
Many loft beams are hidden in the new floor or the roof, but some, such as one carrying a wall or the end of a floor, can end up visible or need boxing in. Your designer and engineer can plan where steel goes, and steel may need fire protection. Ask to see this on the drawings before work starts.
Do the walls and foundations below need checking too?
Yes. New beams concentrate load at their ends, and the loft adds weight to the house. The engineer checks that the walls, padstones and foundations can take it, and may recommend strengthening if they can’t. This is another reason to design the structure before ordering steel or starting work.
Available across the UK
Professionals cover the whole of the UK: England, Scotland, Wales and Northern Ireland. Planning and Building Regulations differ between the four nations, and your professional will work to the rules that apply where your property is.
- Get free quotes
- Loft Conversions
- Dormer Structure Design
- Floor Joist Design and Strengthening
- Party Wall for Loft Conversions
- Double-storey Extension Structural Design
- Flat Roof and Roof Replacement Design
- Floor Loading Assessments (Hot Tubs, Gyms, Heavy Equipment)
- Hip-to-gable Structural Design
- Roof Extension and Mansard Structural Design
- Roof Terrace and Balcony Structural Design
- All services
- Find your area