Add a balcony or roof terrace that is properly supported
Adding a balcony, or turning a flat roof into a terrace? Describe the project and compare quotes from structural engineers who design the supporting beams, the fixings for the railing or glass edge, and the roof below.
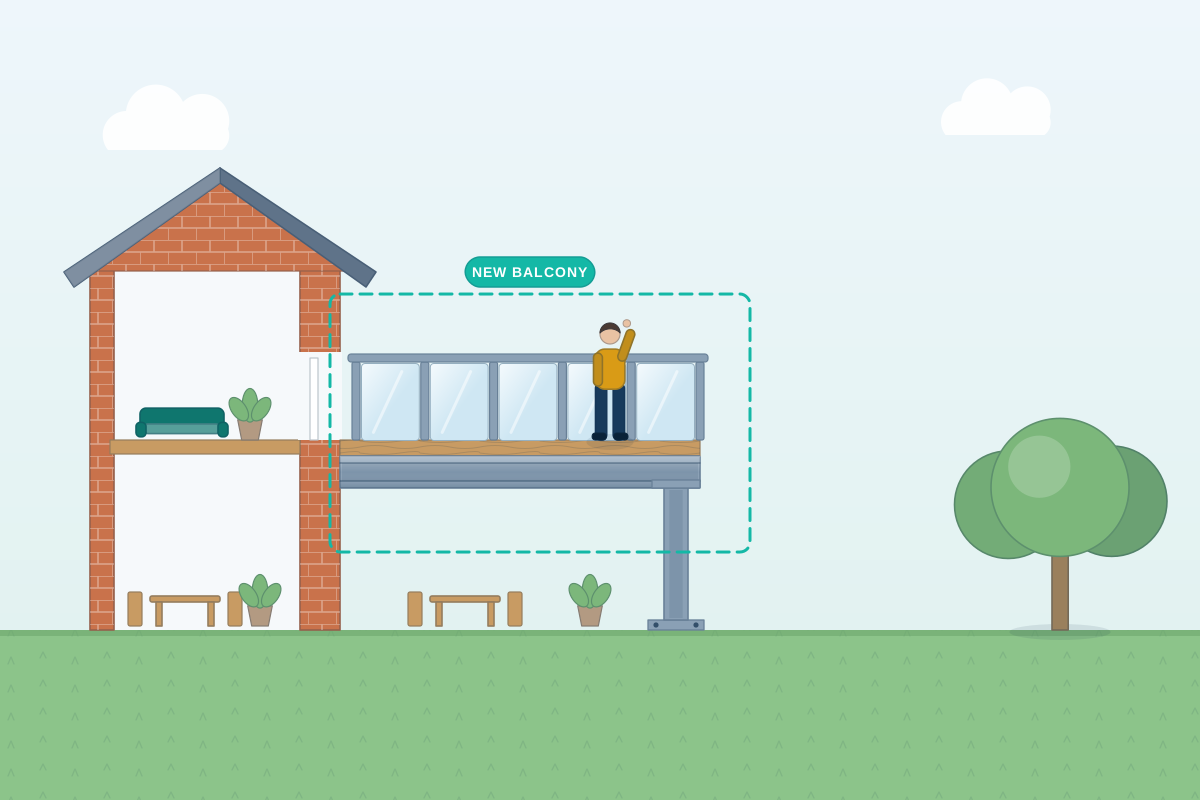
A balcony or roof terrace puts people, furniture and plants in a place that was built to keep the weather out. The structure has to carry them, hold the balustrade (the railing or glass edge) against a push, drain rainwater and not leak into the building below. A structural engineer designs the supporting steelwork or timber, from cantilevered beams anchored back into the floor to posts that carry the load to the ground, and checks the flat roof or wall it connects to. They also design the fixings and details that keep water out and corrosion at bay, and give you drawings for building control and your builder.
How a professional can help
- Choosing how the balcony is supported: They compare a cantilevered balcony, which projects from the wall with nothing beneath it, with one carried on posts or columns, weighing what the building can anchor into against how the balcony will look.
- Anchoring into the building: A cantilever has to be held back inside the building, so they check the floor structure and walls that anchor it, and design the length that extends back inside to hold it down, with any strengthening.
- Turning a flat roof into a terrace: They check the roof below can carry people, furniture and the decking or paving, and strengthen or replace the joists where it can’t, because most flat roofs are designed for maintenance access only.
- Balustrade and edge loads: They design how the balustrade is fixed and the loads it must resist, because a barrier has to withstand people leaning and pushing, and its fixings must not pull out of the slab, beam or wall.
- Drainage and waterproofing: They set the structure so water drains away from the building, allow for thresholds that keep rain out of the door, and coordinate with the waterproofing and insulation your designer specifies.
- Durability and thermal breaks: They detail steel with a protective finish, and where steel passes through an insulated wall they consider a thermal break, an insulating layer in the connection, so the balcony doesn’t cause cold spots or condensation.
Is this right for you?
- You want a first-floor balcony off a bedroom or living room and need to know how it will be supported.
- You have a flat-roofed extension and would like to sit out on it.
- You’re considering a roof terrace on a mansard, a loft conversion or a new top floor.
- You want a glass or steel balustrade and need the fixings designed to suit the edge.
- You have balcony drawings and need the supports, fixings and railing loads checked before building control sees them.
How the project usually runs
- Survey of the building: The engineer inspects the wall, floor structure and roof the balcony or terrace will attach to, noting joist direction, wall construction and condition.
- Concept and loads: Options for supporting the structure are compared and the loads are worked out, including people, furniture, planters, snow and the push on the balustrade.
- Detailed design: Beams, posts, fixings, the roof below and any strengthening are designed, with the connections that anchor the structure into the building and carry water away.
- Drawings for your builder and fabricator: You receive calculations and drawings for building control and for your builder or steel fabricator. In England and Wales, notices to neighbours may be needed if you are fixing into a shared wall.
- Fixings checked before they are covered: The engineer can inspect fixings and steelwork before they are covered or finished, and advise if the existing walls and floors differ from what was expected.
What affects the cost
- The size and projection of the balcony, or the area of the roof terrace.
- Whether the support is cantilevered, posted, hung or a mix, since each needs different structure and foundations.
- How much strengthening the existing roof or floor needs to take people loads.
- The balustrade type and its fixings, with glass and steel balustrades needing detailed design.
- Materials and finishes, including steel protection against corrosion, timber species and thermal breaks.
- Whether foundations are needed for posts, which depends on the ground.
Planning, building control and neighbours for balconies
- Balconies and roof terraces often need planning permission because of overlooking, and rules differ across England, Scotland, Wales and Northern Ireland. The structural design doesn’t decide whether permission is needed.
- The structure needs building control approval, or a building warrant in Scotland, with calculations covering the supports, fixings and balustrade.
- The engineers you compare work across England, Scotland, Wales and Northern Ireland, and design to the standards that apply where you live.
- In England and Wales, fixing a balcony into a wall shared with a neighbour may involve the Party Wall etc. Act 1996, and in a flat the freeholder’s consent is likely to be needed as well.
Questions people ask
Does a balcony need foundations?
A balcony on posts or columns needs foundations or something solid to bear on, designed to suit the ground. A cantilevered one needs none of its own, because its load is carried back into the building, so the floor and walls take the place of foundations. The engineer checks which approach the building can support.
Can I use my flat roof as a terrace?
Possibly, but most flat roofs are built only for maintenance access, so don’t use one for sitting out until it has been checked. A terrace has to carry people, furniture and the paving or decking, and the roof needs proper waterproofing, a safe edge and drainage. The engineer checks or strengthens the joists and walls, and your designer deals with the waterproofing and edge protection.
What does a balustrade have to resist?
It has to resist people leaning, pushing or crowding against it, with minimum heights and design loads set out in Building Regulations guidance and the standards it refers to. Glass balustrades are structural parts and are designed together with their fixings. The engineer checks that the fixings can’t pull out of the structure they are attached to.
Will a balcony make my house colder or damper?
It can if it is detailed poorly. A steel beam passing through an insulated wall can carry cold inside and cause condensation, so the connection often needs a thermal break. The engineer and your designer coordinate the detail so the balcony doesn’t create a problem inside.
Do I need to worry about corrosion?
Outdoor steel and fixings face rain and damp for decades, so the design should specify a durable finish, such as galvanising or a protective paint system, and the right type of fixing, and should shed water rather than hold it. Timber needs the right species or treatment and room to dry.
Available across the UK
Professionals cover the whole of the UK: England, Scotland, Wales and Northern Ireland. Planning and Building Regulations differ between the four nations, and your professional will work to the rules that apply where your property is.
- Get free quotes
- Balconies and Roof Terraces
- Flat Roof and Roof Replacement Design
- Structural Glass Design (Glass Floors, Balustrades, Structural Glazing)
- Planning Permission
- Dormer Structure Design
- Double-storey Extension Structural Design
- Floor Joist Design and Strengthening
- Floor Loading Assessments (Hot Tubs, Gyms, Heavy Equipment)
- Hip-to-gable Structural Design
- Loft Conversion Structural Design
- Roof Extension and Mansard Structural Design
- All services
- Find your area