Build a single-storey extension on foundations that suit your ground
For homeowners planning a rear, side or wrap-around extension. Describe your project and compare quotes from structural engineers for the foundations, steel, roof and calculations building control needs.
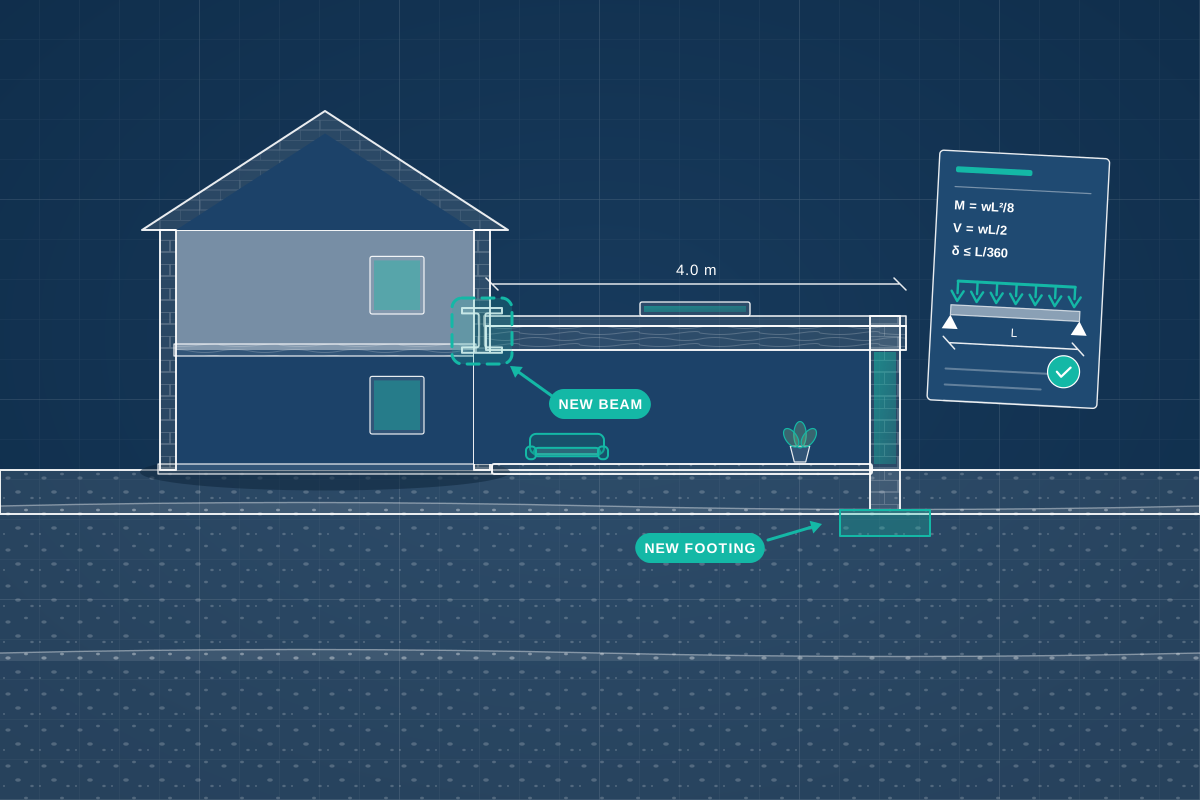
On a single-storey extension the structure is usually simple, but the details decide whether it works. The foundations have to suit the soil, any nearby trees and drains, and the house you are joining. The old back wall is often taken out and replaced by a steel beam. The roof may be a flat roof on joists, a pitched roof or a glass roof lantern, and each puts different loads on the walls. A structural engineer designs all of these before anything is dug or removed, and supplies the calculations and drawings that building control reviews and then inspects the work against at each stage.
How a professional can help
- Foundations for your soil, trees and drains: They choose the type and depth of foundation based on soil, nearby trees, drains and the house’s own foundations, and say what should be checked on site when the trenches are open.
- The steel at the old back wall: They size the beam that replaces the old external wall and carries the floors and roof above, with the posts, padstones and foundations beneath them.
- Roof structure: They design flat roof joists, pitched roof rafters or a ridge beam, and the supports for rooflights and glazed lanterns, and check the roof doesn’t push the walls outwards.
- Lintels, piers and wide openings: They design lintels over windows and bi-fold doors, and check the brickwork between wide openings, so large glazed walls stay stable.
- Ground slab and drains: They design the ground floor slab, and check where existing drains and manholes run, so foundations and walls are placed to avoid or protect them.
- Joining new to old: They detail how the new walls and roof connect to the existing house, including movement joints where needed, so the extension and the old building can move a little without cracking.
Is this right for you?
- You’re planning a rear, side-return or wrap-around extension and your designer or building control asks for structural drawings.
- You want to open the back of the house to the extension with a wide opening or bi-fold doors.
- You have planning permission or permitted development drawings and need the technical structure designed.
- You’re adding a kitchen extension with a lantern, a flat roof or a vaulted ceiling.
How the project usually runs
- Brief and drawings: You share your designer’s drawings and what you want, such as the size of the extension, the opening to the house and the roof type, so the engineer can see how it all fits together.
- Site visit and trial holes: The engineer visits to see the house, the ground and the drains, and a trial hole is often dug beside the existing foundations to see how deep they are and what they are made of.
- Foundations, steel and roof design: Foundations, steel, roof, lintels and slab are designed, with calculations and drawings for your builder and for building control.
- Building control and the boundary: The structural information goes to building control with your application. If foundations are close to a neighbour’s building or a shared wall is affected, party wall notices may be needed in England and Wales.
- Inspections on site: Building control inspects at key stages, and your engineer can visit when trenches are open or steel is installed, and answer questions if the ground or existing structure is different from what was expected.
What affects the cost
- The ground: clay, trees and drains near the extension can mean deeper or specially designed foundations.
- The size of the extension and how much of the old rear wall is removed, since this decides how much steel is needed.
- The roof type, from a simple flat roof to a pitched roof, a vaulted ceiling or a large lantern.
- Whether a trial hole is needed, and whether site visits are wanted during the build.
- How far the design is still changing, and how many revisions are needed.
- Whether drawings for your builder are wanted as well as calculations for building control.
Planning, Building Regulations and neighbours
- Many single-storey extensions to houses in England can be built under permitted development within set size limits, and others need a planning application. Scotland, Wales and Northern Ireland have their own rules, so check what applies before the design is finalised.
- Either way the structure normally needs Building Regulations approval, or a building warrant in Scotland. Foundations, steel, roof and the junction with the house are all inspected by building control. Structural engineers cover the whole UK.
- Building over or close to a public sewer usually needs the water company’s agreement, so check where drains run early.
- In England and Wales, excavating close to a neighbour’s building or building on the boundary can bring the Party Wall etc. Act 1996 into play.
Questions people ask
Who produces the structural drawings for a single-storey extension?
Usually a structural engineer. Building control needs the foundations, the beam at the old wall and the roof structure designed, with calculations. Some designers and builders include structural design in their service and use an engineer behind the scenes, so check who is responsible, and whether you will see the calculations, before you appoint anyone.
How deep will the foundations be?
It depends on the soil, nearby trees, drains and the existing foundations, so it can’t be known in advance. On clay near trees they are often deeper. A trial hole beside the house helps, and building control inspects the trenches before concrete goes in. Your engineer will say what depth and width to build to.
What goes where the old back wall was?
Usually a steel beam, supported at each end on padstones and posts, carrying the floor and roof above. The beam may be visible below the ceiling or hidden in the roof or floor depth. The engineer sizes it and checks the supports and foundations beneath. Your builder needs the design before ordering steel.
Does a flat roof need structural design?
Yes. The joists must span the room and carry the roof finish, insulation, rooflights and snow, and the walls must support them. How much the roof bends, and the slope that lets rain drain away, both need care, and a green roof or terrace adds weight. The engineer designs the joists and supports, and the roofing specialist designs the waterproofing.
Can I start work before the structural design is ready?
It’s wise to wait. Foundations are the first thing built, and their design depends on the engineer’s findings. Starting earlier risks digging to the wrong depth or having to change work already done. Make sure the structural drawings, any planning approval and building control are in place before the builder starts.
Available across the UK
Professionals cover the whole of the UK: England, Scotland, Wales and Northern Ireland. Planning and Building Regulations differ between the four nations, and your professional will work to the rules that apply where your property is.
- Get free quotes
- Double-storey Extension Structural Design
- Steel Beam (RSJ) Design and Calculations
- Single-Storey Extensions
- Foundation Design (Strip, Trench-fill, Raft)
- Dormer Structure Design
- Flat Roof and Roof Replacement Design
- Floor Joist Design and Strengthening
- Floor Loading Assessments (Hot Tubs, Gyms, Heavy Equipment)
- Hip-to-gable Structural Design
- Loft Conversion Structural Design
- Roof Extension and Mansard Structural Design
- All services
- Find your area