Turn your flats back into one family home
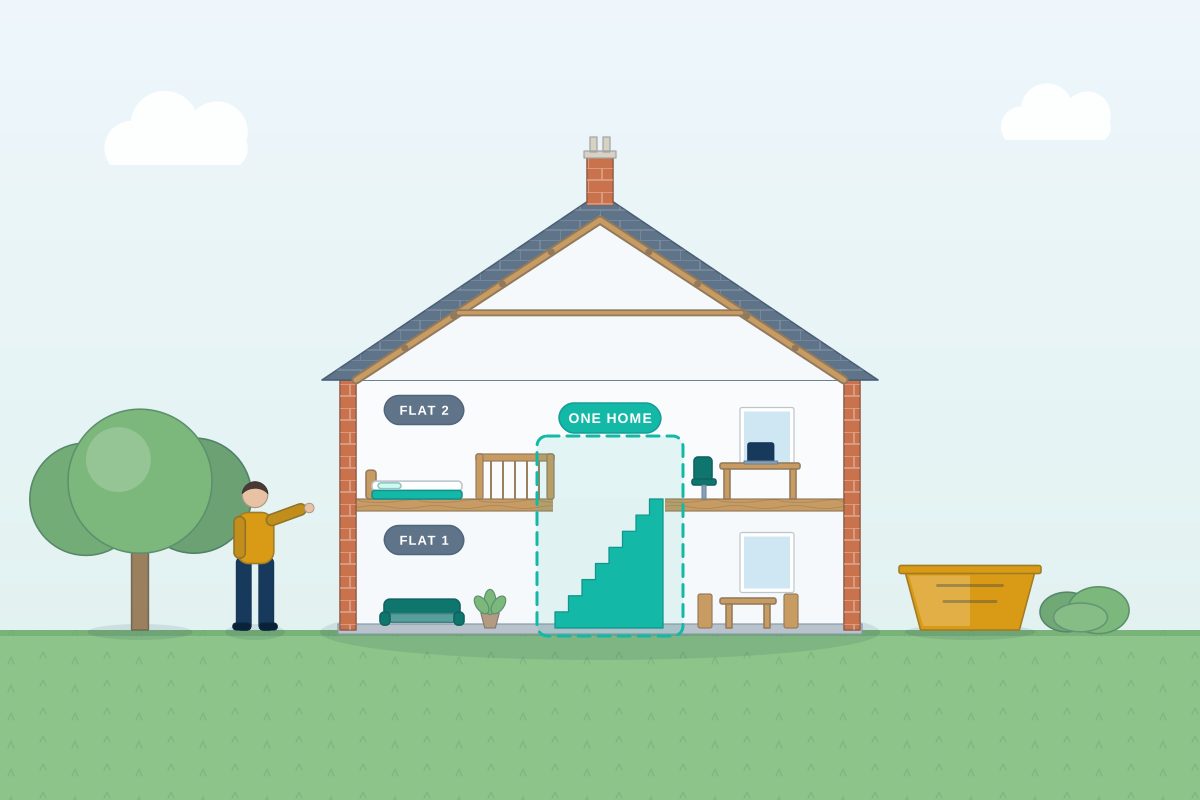
For owners combining two or more flats, or a house split into flats, back into a single home. Compare quotes from professionals who handle the layout, approvals and structural changes.
Many period houses were split into flats during the twentieth century, and owners now want to put them back together as single homes. Deconversion means more than knocking through: it often involves reinstating a staircase, removing spare kitchens, bathrooms and meters, reopening blocked doorways and rethinking fire safety for one household. A good professional checks the planning position first, because some councils resist losing homes, then designs a layout that suits modern family life while bringing back the house’s original character. They also flag the legal steps, such as merging leases and titles, that need to run alongside the design.
How a professional can help
- Checking the planning position: They review your council’s policies on losing homes, the property’s planning history and whether a planning application or a lawful development certificate is the sensible route.
- Reconnecting the floors: They design how the flats join up, often by reinstating or opening up an internal staircase, removing separate entrance lobbies and reopening doorways that were blocked during the original conversion.
- Rethinking the layout: They plan where the main kitchen, living spaces and bathrooms should go, and what to do with the spare kitchens, so the house flows as one home.
- Fire safety for a single house: They work out the fire safety approach for a house rather than flats, such as a protected stair, linked smoke alarms and escape windows, and which existing fire doors and separating features can change.
- Structure and services: With a structural engineer, they handle removed walls, new openings and stair alterations, and plan how separate boilers, meters, consumer units and drainage runs are combined into one system.
- Restoring period features: Where the house is older, they help reinstate cornices, fireplaces, joinery and room proportions lost in the conversion, with listed building consent if it’s needed.
Is this right for you?
- You own a house that was split into flats and want to turn it back into a single family home.
- You’re buying two flats in the same building, or a whole converted house, and want to combine them.
- You live in one flat and have bought the one above or below, and want to join them into a maisonette or house.
- You want to know whether your council will accept the loss of a home before you commit to buying.
How the project usually runs
- Legal and planning checks: Your professional reviews the planning history and council policy on losing homes, while your solicitor looks at the leases, freehold and titles that will need merging.
- Survey and options: A measured survey records each flat, and layout options test where the stair, kitchen, bedrooms and bathrooms should go in the combined home.
- Approvals: Depending on the council and property, this may mean a planning application, a lawful development certificate, listed building consent and Building Regulations approval for the structural and fire safety changes.
- Technical drawings and builder quotes: Drawings and structural calculations show the openings, the stair, services and fire safety details, so builders can price the same work and compare like with like.
- Build and finalise: The building work is carried out and signed off by building control, then the council tax band, utilities and property titles are updated to reflect one home.
What affects the cost
- How many flats are being combined, and how much of the original house layout survives.
- Whether a staircase needs reinstating or a new one installing, and how much structural work that involves.
- The number of kitchens, bathrooms, boilers and meters to remove, move or combine.
- Whether the planning route is straightforward, or the council’s policies on losing homes need a stronger case.
- Restoring period features, or listed building consent work if the house is listed.
- The condition of the building and any upgrades you want at the same time, such as insulation or rewiring.
Planning, Building Regulations and the legal side
- Whether combining flats needs planning permission depends on the circumstances, and some councils, especially in London, have policies that resist losing homes.
- In England and Wales, reducing the number of homes in a building counts as a material change of use under the Building Regulations, so building control approval is normally needed.
- Listed houses need listed building consent for internal changes that affect their character, even where planning permission isn’t needed.
- Merging leases, freehold titles and mortgages is a legal process, so involve a solicitor early alongside your designer.
Questions people ask
Do I need planning permission to turn flats back into a house?
Not always, but it depends on the circumstances and the council. Some councils treat the loss of homes as a material change of use and have policies resisting it, particularly where housing is in short supply. In other cases, no application is needed. A professional can check your council’s policies and, if you want certainty without a full application, apply for a lawful development certificate confirming the work is lawful. Rules differ in Scotland and Northern Ireland.
Do I need Building Regulations approval to combine flats?
Usually, yes. In England and Wales, changing the number of homes in a building, including reducing it, counts as a material change of use under the Building Regulations. New openings, removed walls, a reinstated staircase and changes to drainage or electrics also have their own requirements. Building control will check the fire safety approach for the combined house, as the rules for a single home differ from those for flats. Scotland and Northern Ireland have their own systems.
Can I remove the fire doors and fire separation between the flats?
Often some of the separation that was needed between flats can be relaxed, but a single house still needs a safe escape route, especially if it is tall. That may mean keeping a protected stair with fire doors to the main rooms, or providing other measures such as sprinklers or an alternative escape route. Your designer and building control should agree the approach before any fire protection is removed.
What happens to the leases and titles?
If each flat has its own lease and title, these usually need to be merged or surrendered so the house is held as one property. Mortgages secured on separate flats need lender consent, and the freeholder may need to agree if you don’t own the freehold. This is work for a solicitor, but it’s worth starting alongside the design because it can take time.
Will my council tax change after combining flats?
Usually, yes. Combining flats into one home normally means the separate council tax bands are replaced with a single band for the whole house, and the listing is updated after the work is finished. In Northern Ireland, homes pay domestic rates rather than council tax, but the valuation is reviewed in a similar way.
Available across the UK
Professionals cover the whole of the UK: England, Scotland, Wales and Northern Ireland. Planning and Building Regulations differ between the four nations, and your professional will work to the rules that apply where your property is.