Convert a church, chapel or hall into a home or new use
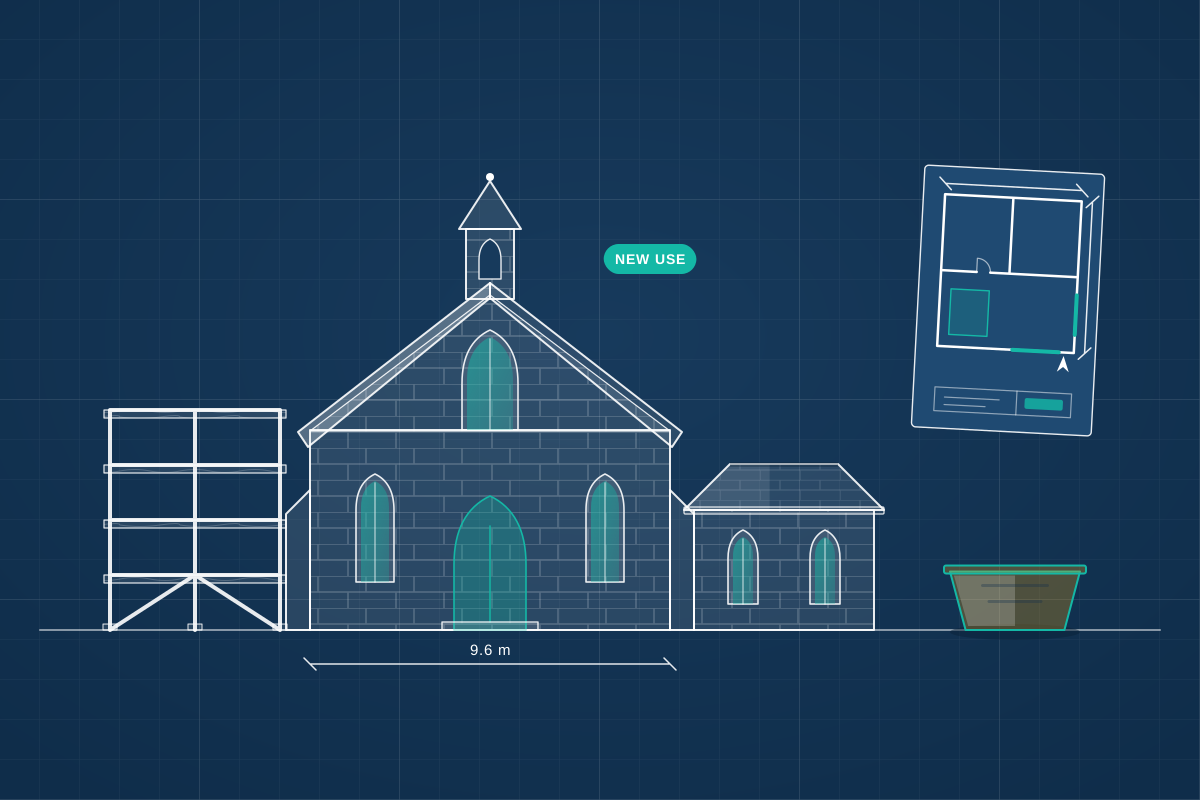
For buyers and owners of redundant churches, chapels, meeting houses and church halls. Compare quotes from professionals who design sensitive conversions to homes, flats, workspace or community use.
Churches, chapels and church halls can be rewarding buildings to convert, but they’re rarely simple. Many are listed or in conservation areas, and their tall open interiors, large windows, memorials and fittings are often the very things that give them value. A good professional starts with the building’s significance and condition, then works out how new floors, rooms, insulation and services can fit without damaging what matters. Whether the new use is a single home, several flats, offices or a community space, they plan for daylight, escape routes, heating a large volume, bats in the roof and the practical questions of parking, access and neighbours.
How a professional can help
- Understanding the building’s significance: They research its history and listing, identify the features that matter most, such as windows, roof timbers, galleries or fittings, and use this to shape which changes are acceptable.
- Fitting new floors into tall spaces: They design mezzanines and inserted floors that keep views of the windows and roof, avoid cutting through tracery or stained glass, and keep a sense of the original volume.
- Planning and listed building consent: They prepare the planning application for the change of use, any listed building consent, and the heritage statement explaining how the design protects the building’s character.
- Warmth, light and sound: They balance insulation with breathable historic walls, plan efficient heating for a large volume and tame echoes in hard interiors, using the flexibility the regulations allow for historic buildings where appropriate.
- Graveyards, memorials and covenants: They flag constraints such as burial grounds, memorials, consecrated ground and restrictive covenants from the previous owner, which can limit outside works and future uses.
Is this right for you?
- You’re buying a redundant church or chapel and want to understand what it could become before you commit.
- You own a chapel or church hall and want to convert it into a home, flats or workspace.
- Your trustees want to adapt a hall or chapel for wider community use and need help with the design and consents.
- You want a professional experienced with listed buildings and heritage-sensitive design for an unusual building.
How the project usually runs
- Heritage and condition survey: Your professional surveys the building, assesses its significance and condition, and checks the listing, conservation area status, covenants and any burial ground or protected species constraints.
- Options and pre-application advice: Options for the new use and layout are tested, often with pre-application advice from the council and its conservation officer before the design is fixed.
- Planning and listed building consent: The planning application for the change of use, and listed building consent if needed, are submitted with a heritage statement, bat survey and any other reports required.
- Technical design: Detailed drawings cover the structure for inserted floors, fire escape, insulation, ventilation and services, all detailed to protect historic fabric, and planning conditions are discharged.
- Conversion: Builders carry out the work, often with conservation-minded trades for stonework, windows and timber, while building control and the council check the work against the approvals.
What affects the cost
- Whether the building is listed, and how much heritage input and consent work the changes need.
- The condition of the roof, stonework, windows and rainwater goods, and repairs needed before conversion.
- How many homes or spaces you want to create, and how many new floors that means inserting.
- Bat surveys and mitigation, which are common in church roofs and can affect the timing of the work.
- Heating, insulation and ventilation for a tall, solid-walled space, and how discreetly they need to be fitted.
- Site constraints such as a graveyard, limited parking, tight access or neighbouring homes close by.
Planning, listed building consent and heritage
- Turning a place of worship into a home, flats or offices is usually a change of use that needs planning permission, with no general permitted development route. Rules differ across the UK.
- Many churches and chapels are listed, and alterations inside as well as outside need listed building consent where they affect the building’s character.
- In England and Wales, some denominations’ listed buildings are exempt from listed building consent while used for worship, but the exemption doesn’t carry over once the building is no longer a place of worship.
- Building Regulations still apply, with guidance that balances energy improvements against protecting historic fabric; Scotland and Northern Ireland have their own systems.
Questions people ask
Do I need planning permission to convert a church into a house?
Yes, in most cases. Changing a place of worship into a home is a change of use that needs planning permission, and if the building is listed you’ll also need listed building consent for the alterations. Councils will consider the loss of a community facility, the effect on the building’s character, parking, neighbours and the quality of the new home. Rules differ across the UK, so your professional can confirm what applies.
Can I put floors and rooms into a church without spoiling it?
Usually, with care. Inserted floors and mezzanines are common, but the design should keep views of the main windows and roof, avoid cutting into tracery or decorated surfaces, and leave a sense of the original volume, often with a double-height living area. Freestanding structures that could be removed later are often easier to justify in a listed building. Early advice from the council’s conservation officer helps shape what is acceptable.
What happens to the graveyard?
If the site includes a churchyard or burial ground, there may be legal restrictions on disturbing remains, memorials that must be protected, and arrangements for relatives to visit graves. Building over or digging in a burial ground normally needs specialist legal advice and may need a licence. Some sales separate the graveyard from the building, so check exactly what is included, and plan drainage, foundations and garden works around it.
Are bats a problem in church conversions?
They’re common in churches, so plan for them rather than hope they aren’t there. Roofs and towers often house bat roosts, and bats are protected by law, so a survey is normally needed before the council will decide an application. If bats are present, the work may need a protected species licence, a roost kept or created within the building, and timing that avoids sensitive periods.
Can a church be heated and insulated to modern standards?
Improvements are possible, but solid walls, stained glass and decorated ceilings limit what can be done without harming the building. Designers often focus on insulating the roof and floor, adding secondary glazing where it’s acceptable, zoning the heating and using underfloor heating, sometimes with a heat pump. The Building Regulations allow a balance between energy performance and protecting historic fabric, which building control and the conservation officer will need to agree.
Can covenants from the seller limit what I do with a former church?
When churches and chapels are sold, the seller often adds covenants limiting future uses, for example ruling out certain types of business, or requiring consent for some alterations, and may keep rights of access to memorials. These can restrict your plans whatever planning permission says, so ask your solicitor to check the title before you buy and share the covenants with your designer.
Available across the UK
Professionals cover the whole of the UK: England, Scotland, Wales and Northern Ireland. Planning and Building Regulations differ between the four nations, and your professional will work to the rules that apply where your property is.